

For SaleTownhouseActive
1305 Sandstone Run
Sanford, FL 32771
$310,000
209 Days On Site
- 3Beds
- 3Baths2 full, 1 half
- 1,680Sq Ft
- $185Per Sq Ft
- 0.07Acres
- 2005Built
- Subdivision
- Greystone Ph 1
- County
- Seminole
- MLS®
- O6399145
Overview
Virtually Staged. Welcome to 1305 Sandstone Run in Greystone Townhomes, a gated Sanford community offering convenient low-maintenance living. This two-story townhome includes three bedrooms, 2.5 bathrooms, and a practical split-bedroom layout with the primary suite on the main level and two secondary bedrooms upstairs. The kitchen has granite countertops and a passthrough window to the dining area, while the living room opens to the patio through sliding glass doors. Additional features include an interior laundry room with utility sink, a garage with workshop area, and a two-car driveway. Community amenities are approximately one-quarter mile away and include a clubhouse, fitness center, pool, and playground. Greystone is adjacent to Mike Kirby Park, which offers playgrounds, a fitness area, volleyball court, green space, and pavilion rental. The home is less than one mile from Rinehart Road, with access to major highways, restaurants, and retail. Central Florida Zoo and Botanical Gardens is approximately five miles away, and Sanford RiverWalk and historic downtown are approximately six miles away. This townhome combines a functional two-level layout with community amenities and convenient access to parks, major roads, dining, shopping, and Sanford attractions. Schedule your showing today!
Listing Snapshot
- Price
- $310,000
- Days On Site
- 209 Days
- Bedrooms
- 3
- Inside Area (SqFt)
- 1,680 sqft
- Total Baths
- 3
- Full Baths
- 2
- Partial Baths
- 1
- Lot Size
- 0.07 Acres
- Year Built
- 2005
- MLS® Number
- O6399145
- Status
- Active
- Property Tax
- $3,346 (2025)
- HOA/Condo/Coop Fees
- $298.67 monthly
- Sq Ft Source
- Public Records
Property Details
General Features
16 items
- Acres
- 0.07
- Attached Garage
- Yes
- Direction Faces
- North
- Foundation
- Slab
- Garage
- Yes
- Garage Spaces
- 2
- Levels
- Two
- Parking
- Attached
- Pets
- Yes
- Property Sub Type
- Townhouse
- Sewer
- Public Sewer
- SqFt Total
- 2,123
- Style
- Traditional
- Utilities
- Cable Available, Electricity Connected, Sewer Connected, Underground Utilities, Water Connected
- Water Source
- Public
- Zoning
- PD
Interior Features
12 items
- Appliances
- Dishwasher, Dryer, Microwave, Range, Range Hood, Refrigerator, Washer
- Cooling
- Central Air
- Flooring
- Carpet, Ceramic Tile, Laminate
- Furnished
- Unfurnished
- Heating
- Central, Electric
- Interior
- Open Floorplan, Walk-In Closet(s)
- Laundry Features
- Inside, Laundry Room
Rooms
| Room | Dimensions | Level | Features |
|---|---|---|---|
| Bedroom 2 | 13x12 | ||
| Bedroom 3 | 11x10 | ||
| Great Room | 23x16 | ||
| Kitchen | 13x10 | ||
| Master Bedroom | 15x12 |
Exterior Features
4 items
- Construction Details
- Block, Stucco
- Patio And Porch
- Patio
- Roof
- Shingle
- Windows/Doors
- Sliding Doors
Community Features
7 items
- Association Fee
- $896.0
- Association Fee Frequency
- Quarterly
- Community Features
- Gated, Playground, Pool, Sidewalks
- MLS Area
- 32771 - Sanford/Lake Forest
- Township
- 19
- Financing Terms Available
- Cash, Conventional, FHA, VA Loan
- Roads
- Paved
Location
1305 Sandstone Run, Sanford, FL 32771 · 32771 - Sanford/Lake Forest


Neighborhood & Commute
ZIP Code 32771
- Median household income
- $81,370
- Income per person
- $41,713
- Households
- 23,724
- Average household size
- 2.51
- Median age
- 38.5
Source: Walk Score.
Disclosure: Community information and market data powered by Constellation Data Labs. Information is deemed reliable but not guaranteed.
Price & Status History
- Listing updated with changes from the MLS®
- Status changed to Active
- Price changed to $310,000
- Listing first seen on site
Friends & Family
Similar Homes
For sale in Sanford, townhouse, within 20% of this price.
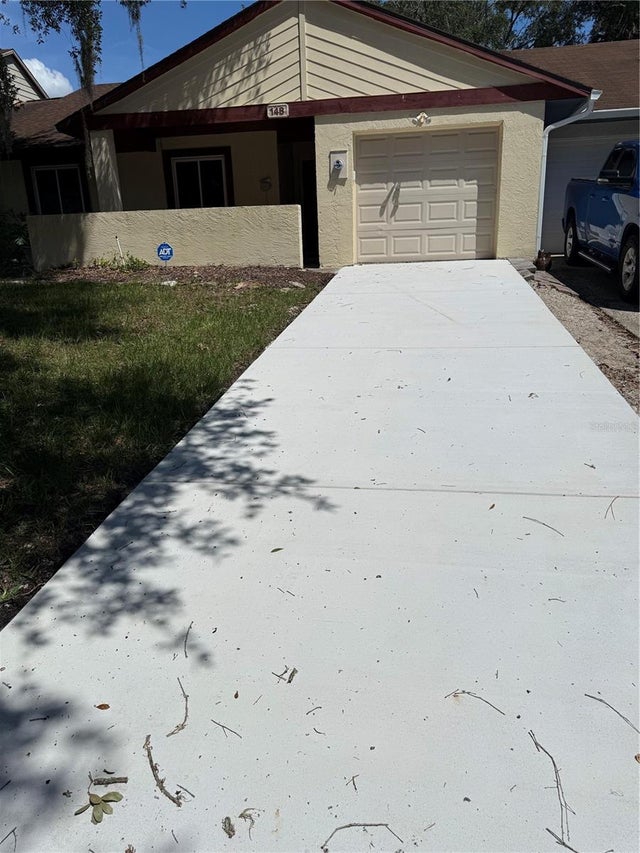 $310,000Townhouse For SaleActive3Beds2Total Baths1,128Sqft148 SABAL PALM COURTSANFORD, FL 32773HIDDEN LAKE VILLAS PH 3 Subdivision
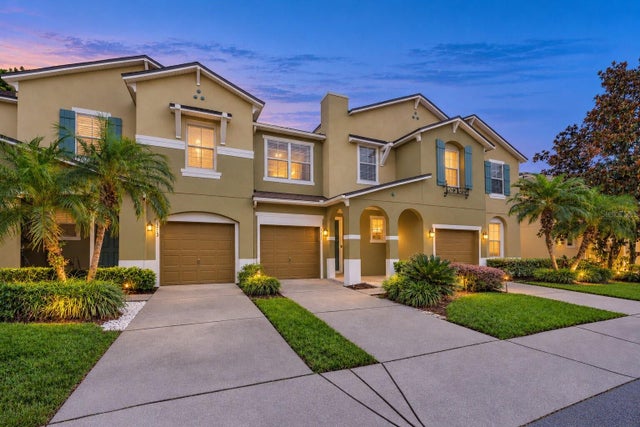 New Listing · a week on site$315,000Townhouse For SaleActive3Beds3Total Baths1,781Sqft517 LAKE EAGLE LANESANFORD, FL 32773PRESERVE AT EAGLE LAKE Subdivision
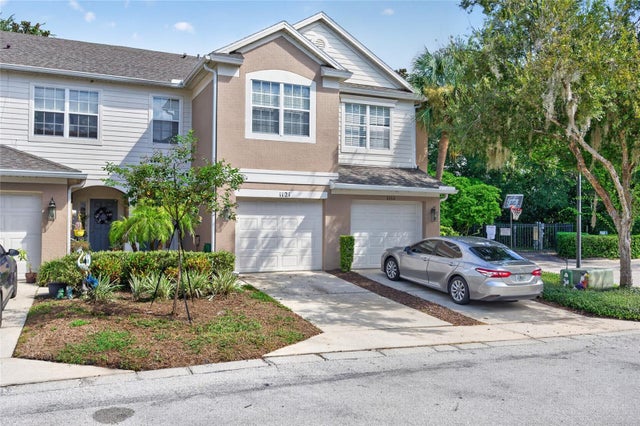 $315,000Townhouse For SaleActive3Beds3Total Baths1,687Sqft1121 LOYOLA COURTSANFORD, FL 32771REGENCY OAKS UNIT ONE Subdivision
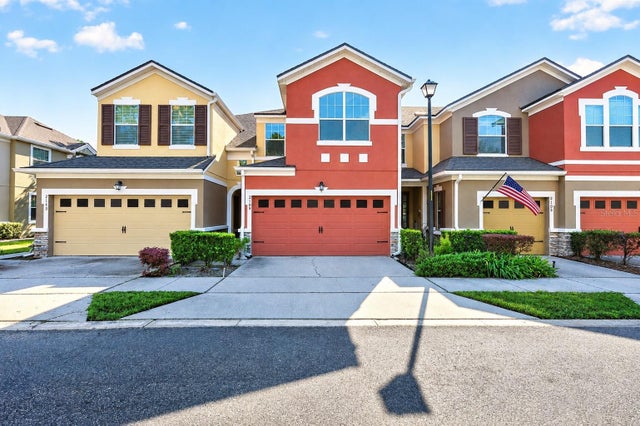 New Listing · 3 weeks on site$320,000Townhouse For SaleActive3Beds3Total Baths1,648Sqft2109 VICTORIA GLEN DRIVESANFORD, FL 32773RESERVE AT LOCH LAKE Subdivision