

For SaleTownhouseActive
1180 Peralta Court
Sanford, FL 32771
$299,900
47 Days On Site
- 3Beds
- 3Baths2 full, 1 half
- 1,647Sq Ft
- $182Per Sq Ft
- 0.05Acres
- 2006Built
- Subdivision
- Regency Oaks Unit One
- County
- Seminole
- MLS®
- O6444655
Overview
Discover bright, comfortable living in this end-unit townhome in the gated community of Regency Oaks in Sanford. Built in 2006, this three-bedroom home offers 1,647 square feet of living space, an attached one-car garage, and a screened lanai surrounded by mature landscaping.
Additional side windows fill the open living and dining areas with natural light, while light wood-look flooring and neutral finishes create a welcoming setting. The kitchen features stainless steel appliances, ample cabinetry and counter space, and a wide pass-through that keeps you connected while preparing meals or entertaining. Sliding glass doors open to the covered, screened lanai with a ceiling fan—an inviting spot for morning coffee or relaxing outdoors.
Upstairs, the spacious primary suite features a vaulted ceiling, walk-in closet, and adjoining bathroom with dual sinks and a tub/shower combination. Two additional bedrooms offer flexibility for guests or a home office, and a downstairs half bath adds convenience.
Regency Oaks offers gated entry and a community pool, with HOA services that include water, sewer, trash, exterior maintenance, and landscaping. Enjoy a convenient Sanford location near shopping and dining, with access to I-4 and SR 417 for travel throughout Central Florida. Schedule your private showing and explore everything 1180 Peralta Ct has to offer!
Listing Snapshot
- Price
- $299,900
- Days On Site
- 47 Days
- Bedrooms
- 3
- Inside Area (SqFt)
- 1,647 sqft
- Total Baths
- 3
- Full Baths
- 2
- Partial Baths
- 1
- Lot Size
- 0.05 Acres
- Year Built
- 2006
- MLS® Number
- O6444655
- Status
- Active
- Property Tax
- $4,978.22 (2025)
- HOA/Condo/Coop Fees
- $345 monthly
- Sq Ft Source
- Public Records
Property Details
General Features
16 items
- Acres
- 0.05
- Attached Garage
- Yes
- Direction Faces
- Southwest
- Foundation
- Slab
- Garage
- Yes
- Garage Spaces
- 1
- Levels
- Two
- Number Of Stories
- 2
- Parking
- Attached
- Pets
- Yes
- Property Sub Type
- Townhouse
- Sewer
- Public Sewer
- SqFt Total
- 1,647
- Utilities
- Cable Available, Cable Connected, Electricity Connected, Water Connected
- Water Source
- Public
- Zoning
- PD
Interior Features
7 items
- Appliances
- Dishwasher, Disposal, Dryer, Electric Water Heater, Exhaust Fan, Microwave, Range, Refrigerator, Washer
- Cooling
- Central Air
- Flooring
- Carpet, Ceramic Tile, Vinyl
- Furnished
- Unfurnished
- Heating
- Central
- Interior
- Cathedral Ceiling(s), Eat-in Kitchen, High Ceilings, Walk-In Closet(s)
- Laundry Features
- Laundry Closet
Exterior Features
4 items
- Construction Details
- Block, Stucco, Frame
- Exterior
- Private Entrance, Rain Gutters
- Roof
- Shingle
- Windows/Doors
- Sliding Doors
Community Features
7 items
- Association Fee
- $345.0
- Association Fee Frequency
- Monthly
- Community Features
- Gated, Pool, Sidewalks
- MLS Area
- 32771 - Sanford/Lake Forest
- Township
- 19
- Financing Terms Available
- Cash, Conventional, FHA, VA Loan
- Roads
- Asphalt
Location
1180 Peralta Court, Sanford, FL 32771 · 32771 - Sanford/Lake Forest


Neighborhood & Commute
ZIP Code 32771
- Median household income
- $81,370
- Income per person
- $41,713
- Households
- 23,724
- Average household size
- 2.51
- Median age
- 38.5
Source: Walk Score.
Disclosure: Community information and market data powered by Constellation Data Labs. Information is deemed reliable but not guaranteed.
Schools
- Elementary School
- Bentley Elementary
- Middle School
- Markham Woods Middle
- High School
- Seminole High
Price & Status History
- Listing updated with changes from the MLS®
- Price changed to $299,900
- Status changed to Active
- Listing first seen on site
Friends & Family
Similar Homes
For sale in Sanford, townhouse, within 20% of this price.
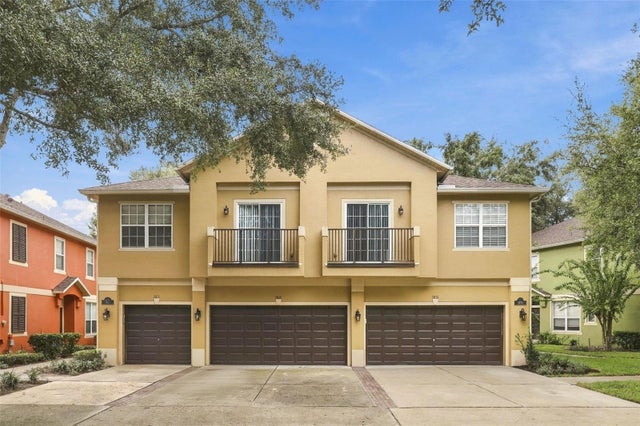 New Listing · 2 weeks on site$299,999Townhouse For SaleActive3Beds3Total Baths1,624Sqft1831 PINE OAK TRAILSANFORD, FL 32773MAGNOLIA CLUB Subdivision
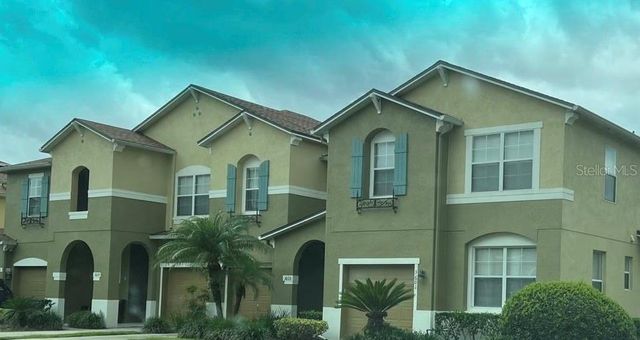 $299,999Townhouse For SaleActive3Beds3Total Baths1,661Sqft3605 SPECKLED WAYSANFORD, FL 32773PRESERVE AT EAGLE LAKE Subdivision
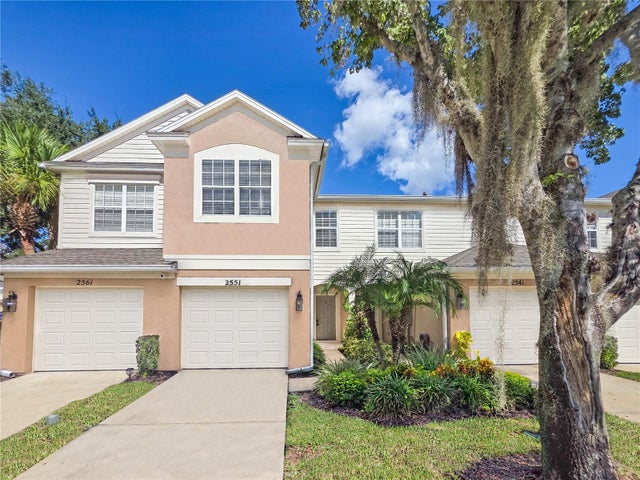 $300,000Townhouse For SaleActive3Beds3Total Baths1,687Sqft2551 STOCKTON DRIVESANFORD, FL 32771REGENCY OAKS UNIT ONE Subdivision
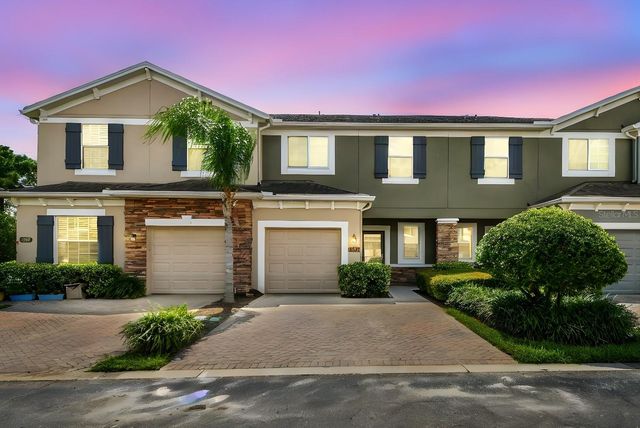 $300,000Townhouse For SaleActive3Beds3Total Baths1,642Sqft2641 RIVER LANDING DRIVESANFORD, FL 32771RIVERVIEW TWNHMS PH II Subdivision