

For SaleTownhouseActive
1831 Pine Oak Trail
Sanford, FL 32773
$299,999
23 Days On Site
- 3Beds
- 3Baths2 full, 1 half
- 1,624Sq Ft
- $185Per Sq Ft
- 0.03Acres
- 2005Built
- Subdivision
- Magnolia Club
- County
- Seminole
- MLS®
- O6452634
Overview
Welcome to this beautifully renovated townhome in the heart of Sanford. The entire first floor has been completely updated to feature luxury vinyl plank, all new stainless steel kitchen appliances, fresh interior paint throughout the home, new lighting fixtures and stunning Quartz counters in the kitchen and laundry room. This home also features new carpet on the staircase, upstairs hallway and bedrooms. This end unit backs up to a lovely pond, while the living room and master bedroom upstairs feature water views.
Listing Snapshot
- Price
- $299,999
- Days On Site
- 23 Days
- Bedrooms
- 3
- Inside Area (SqFt)
- 1,624 sqft
- Total Baths
- 3
- Full Baths
- 2
- Partial Baths
- 1
- Lot Size
- 0.03 Acres
- Year Built
- 2005
- MLS® Number
- O6452634
- Status
- Active
- Property Tax
- $4,691.32 (2025)
- HOA/Condo/Coop Fees
- $337 monthly
- Sq Ft Source
- Owner
Property Details
General Features
18 items
- Acres
- 0.03
- Attached Garage
- Yes
- Direction Faces
- North
- Foundation
- Slab
- Garage
- Yes
- Garage Spaces
- 2
- Levels
- Two
- Number Of Stories
- 2
- Parking
- Attached
- Pets
- Cats OK, Dogs OK
- Property Sub Type
- Townhouse
- Security
- Gated Community, Secured Garage/Parking, Smoke Detector(s)
- Sewer
- Public Sewer
- SqFt Total
- 2,024
- Style
- Florida, Traditional
- Utilities
- Cable Available, Cable Connected, Electricity Available, Sewer Connected, Underground Utilities, Water Connected
- Water Source
- Public
- Zoning
- PD
Interior Features
18 items
- Appliances
- Dishwasher, Disposal, Dryer, Electric Water Heater, Exhaust Fan, Freezer, Microwave, Range, Refrigerator, Washer
- Cooling
- Central Air
- Flooring
- Carpet, Ceramic Tile
- Furnished
- Unfurnished
- Heating
- Central, Electric
- Interior
- Open Floorplan, Walk-In Closet(s)
- Laundry Features
- Inside, Laundry Room, Washer Hookup
- Window Features
- Blinds
Rooms
| Room | Dimensions | Level | Features |
|---|---|---|---|
| Bathroom 2 | Second | ||
| Bathroom 3 | First | Stone Counters | |
| Bedroom 1 | Second | Ceiling Fan(s) | |
| Bedroom 2 | Second | Ceiling Fan(s) | |
| Dining Room | First | ||
| Family Room | First | ||
| Kitchen | First | Breakfast Bar, Stone Counters | |
| Laundry | First | Stone Counters | |
| Master Bathroom | Second | Double Vanity | |
| Master Bedroom | Second | Ceiling Fan(s) |
Exterior Features
7 items
- Construction Details
- Block, Stucco
- Lot Features
- Level, Paved
- Patio And Porch
- Covered, Patio, Rear Porch
- Roof
- Shingle
- View
- Pond, Water, Park/Greenbelt
- Waterview
- Pond, Water, Park/Greenbelt
- Windows/Doors
- Blinds
Community Features
8 items
- Association Amenities
- Gated, Maintenance, Playground, Pool
- Association Fee
- $337.0
- Association Fee Frequency
- Monthly
- Community Features
- Gated, Playground, Pool, Sidewalks, Street Lights
- MLS Area
- 32773 - Sanford
- Township
- 20
- Financing Terms Available
- Cash, Conventional, FHA, VA Loan
- Roads
- Asphalt, Paved
Location
1831 Pine Oak Trail, Sanford, FL 32773 · 32773 - Sanford


Neighborhood & Commute
ZIP Code 32773
- Median household income
- $65,391
- Income per person
- $32,145
- Households
- 12,954
- Average household size
- 2.60
- Median age
- 38.3
Source: Walk Score.
Disclosure: Community information and market data powered by Constellation Data Labs. Information is deemed reliable but not guaranteed.
Schools
- Elementary School
- Pine Crest Elementary
- Middle School
- Sanford Middle
- High School
- Seminole High
Price & Status History
- Listing updated with changes from the MLS®
- Status changed to Active
- Listing first seen on site
Friends & Family
Similar Homes
For sale in Sanford, townhouse, within 20% of this price.
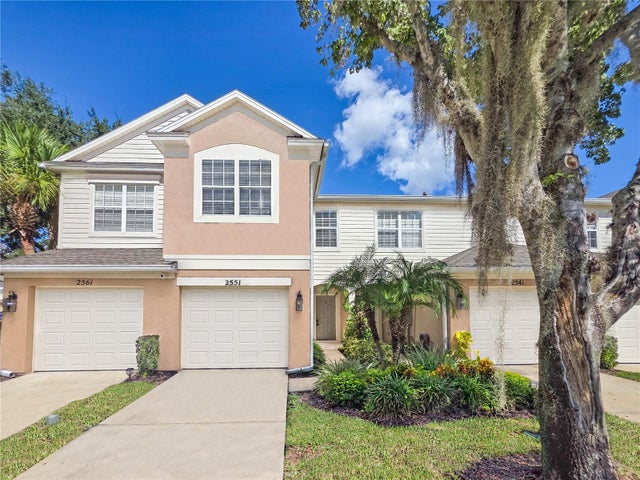 $300,000Townhouse For SaleActive3Beds3Total Baths1,687Sqft2551 STOCKTON DRIVESANFORD, FL 32771REGENCY OAKS UNIT ONE Subdivision
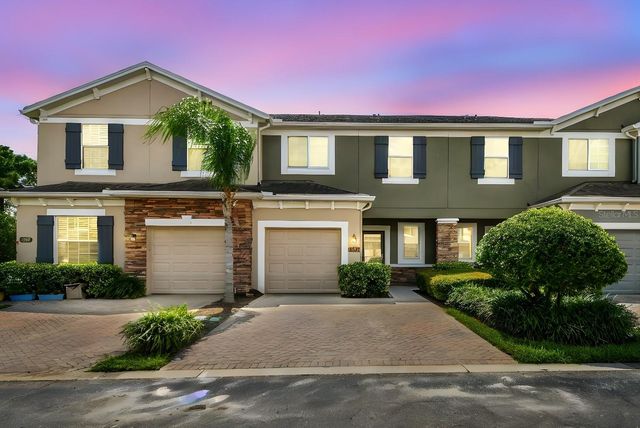 $300,000Townhouse For SaleActive3Beds3Total Baths1,642Sqft2641 RIVER LANDING DRIVESANFORD, FL 32771RIVERVIEW TWNHMS PH II Subdivision
 $300,000Townhouse For SaleActive3Beds3Total Baths1,669Sqft1880 PETERSON PLACESANFORD, FL 32773THE RESERVE AT HIDDEN LAKE Subdivision
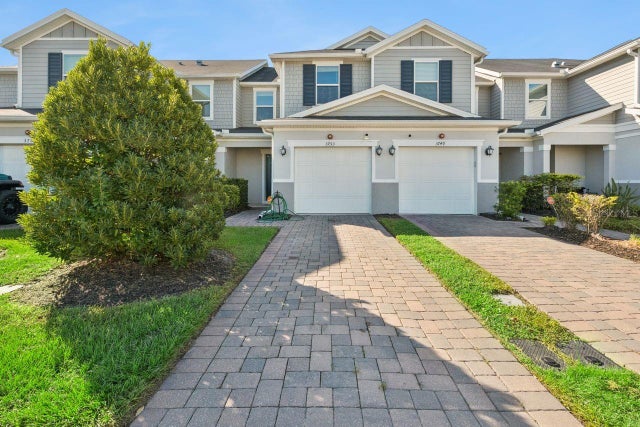 New Listing · 3 weeks on site$305,000Townhouse For SaleActive3Beds3Total Baths1,575Sqft3753 HAMPTON CHASE LANESANFORD, FL 32771LANDINGS AT RIVERBEND Subdivision