

For SaleSingle Family ResidenceActive
8953 Charleston Park 18
Orlando, FL 32819
$1,825,000
27 Days On Site
- 3Beds
- 3Baths2 full, 1 half
- 2,364Sq Ft
- $772Per Sq Ft
- 0.16Acres
- 1980Built
- Subdivision
- Bay Hill Village
- County
- Orange
- MLS®
- O6449844
Overview
Set on a spacious corner lot along the oak-lined streets of gated Bay Hill Village, this renovated modern transitional home combines polished design with easy everyday living. Its open, split-bedroom plan spans 2,364 square feet, with Level 5 drywall, new flooring, quartz countertops and carefully selected finishes throughout. The living room connects naturally to the kitchen. Just off Bay Hill Golf Course, the home sits in a quiet part of the community away from South Apopka Vineland Road, near the rear gate into the Bay Hill neighborhood. Designed for cooking and gathering, the kitchen features all-wood, soft-close cabinetry, concealed lighting beneath upper and lower cabinets, and a 54-inch Kraus workstation sink with two faucets, one touchless, plus instant hot water. Kohler plumbing fixtures extend to the bar sink and pot filler at the induction cooktop. The waterfall edge island drops to counter-height seating for four, creating an easy flow into the living room. All new Thermador appliances, a dedicated ice maker, wine refrigerators, a touchless trash can and a drawer with built-in power for phone charging complete the space. The primary suite has transom windows, an illuminated built-in closet and a renovated bath with Kohler fixtures, quartz counters and a powered drawer for styling tools. The private water closet adds cabinetry above the toilet with under-cabinet lighting. Every closet in the home has built-ins, including those in both guest bedrooms. The powder bath also has Kohler fixtures. Modern solid-core doors throughout, including barn doors in the primary suite and laundry, add a clean architectural finish. The tailored laundry room includes full-size stacked Samsung machines, built-in cabinetry, a broom closet and flexible storage for a hamper or pet supplies. Zebra shades provide flexible light control, and UV protection on the rear glass helps protect furnishings and artwork. Two air- conditioning units, one newly installed during the renovation, and a new hot-water tank join the updated water lines, integrated sound and hardwired security cameras with searchable recording add practical substance to the renovation. An awning and outdoor kitchen extend the living space for relaxed entertaining. Privacy walls frame the backyard, which enjoys open views of the sky with no neighboring home immediately behind it. A new Brava tile roof and driveway refresh the exterior. Landscape lighting highlights newly replanted grass and shrubs, while the low- maintenance yard offers a putting green and planted areas with dedicated water lines, including for potted plants. The finished garage has elevated floor tiles and built-in cabinetry for abundant storage. Attic access is available from both the garage and primary suite. This is a true lock-and-leave setting: association fees cover lawn mowing, fertilizing and irrigation, while the home's dedicated Rain Bird controller lets the owner adjust watering during dry periods. Bay Hill Village is a friendly community with a pool and clubhouse for gatherings. Bay Hill and Isleworth private country clubs are nearby, along with Restaurant Row, shopping at The Mall at Millenia, downtown Orlando and Orlando International Airport. View our 3D Tour link or schedule your private viewing today of this luxury property.
Listing Snapshot
- Price
- $1,825,000
- Days On Site
- 27 Days
- Bedrooms
- 3
- Inside Area (SqFt)
- 2,364 sqft
- Total Baths
- 3
- Full Baths
- 2
- Partial Baths
- 1
- Lot Size
- 0.16 Acres
- Year Built
- 1980
- MLS® Number
- O6449844
- Status
- Active
- Property Tax
- $7,509.03 (2025)
- HOA/Condo/Coop Fees
- $550 monthly
- Sq Ft Source
- Public Records
Property Details
General Features
18 items
- Acres
- 0.16
- Attached Garage
- Yes
- Direction Faces
- Southwest
- Foundation
- Slab
- Garage
- Yes
- Garage Spaces
- 2
- Levels
- One
- Number Of Stories
- 1
- Parking
- Driveway, Garage Door Opener, Attached
- Pets
- Cats OK, Dogs OK
- Property Sub Type
- Single Family Residence
- Security
- Gated Community, Smoke Detector(s)
- Sewer
- Public Sewer
- SqFt Total
- 3,036
- Style
- Colonial
- Utilities
- Cable Available, Electricity Connected, Phone Available, Underground Utilities, Water Connected
- Water Source
- Public
- Zoning
- P-D
Interior Features
14 items
- Appliances
- Bar Fridge, Convection Oven, Cooktop, Dishwasher, Disposal, Dryer, Ice Maker, Microwave, Range Hood, Refrigerator, Washer, Wine Refrigerator
- Cooling
- Central Air
- Flooring
- Tile
- Furnished
- Negotiable
- Heating
- Electric
- Interior
- Built-in Features, Eat-in Kitchen, Open Floorplan, Walk-In Closet(s), Wet Bar
- Laundry Features
- Electric Dryer Hookup, Inside, Laundry Closet, Laundry Room
- Window Features
- Window Coverings, Tinted Windows, Window Treatments
Rooms
| Room | Dimensions | Level | Features |
|---|---|---|---|
| Bedroom 2 | 13x11 | ||
| Bedroom 3 | 11x10 | ||
| Dining Room | 17x11 | ||
| Kitchen | 18x11 | ||
| Living Room | 24x17 | ||
| Master Bedroom | 17x16 |
Exterior Features
7 items
- Construction Details
- Block, Stucco
- Exterior
- Outdoor Kitchen
- Fencing
- Masonry
- Lot Features
- Corner Lot, Cul-De-Sac, Landscaped, Level, Near Golf Course, Paved, Private
- Patio And Porch
- Covered, Front Porch, Patio
- Roof
- Tile
- Windows/Doors
- Window Coverings, Tinted Windows, Window Treatments
Community Features
8 items
- Association Amenities
- Clubhouse, Fitness Center, Gated, Pool, Security, Tennis Court(s)
- Association Fee
- $550.0
- Association Fee Frequency
- Monthly
- Community Features
- Gated, Clubhouse, Fitness Center, Pool, Tennis Court(s), Street Lights
- MLS Area
- 32819 - Orlando/Bay Hill/Sand Lake
- Township
- 23
- Financing Terms Available
- Cash, Conventional
- Roads
- Paved
Location
8953 Charleston Park 18, Orlando, FL 32819 · 32819 - Orlando/Bay Hill/Sand Lake


Neighborhood & Commute
ZIP Code 32819
- Median household income
- $93,113
- Income per person
- $48,079
- Households
- 13,136
- Average household size
- 2.41
- Median age
- 41.9
Source: Walk Score.
Disclosure: Community information and market data powered by Constellation Data Labs. Information is deemed reliable but not guaranteed.
Schools
- Elementary School
- Dr. Phillips Elem
- Middle School
- Southwest Middle
- High School
- Dr. Phillips High
Price & Status History
- Listing updated with changes from the MLS®
- Status changed to Active
- Listing first seen on site
Friends & Family
Similar Homes
For sale in Orlando, single family residence, within 20% of this price.
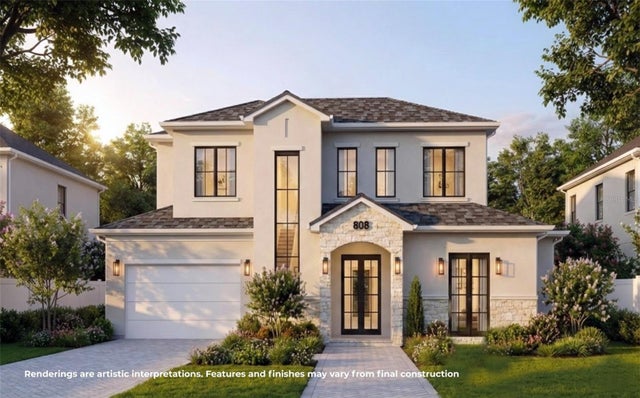 $1,849,000Single Family Residence For SaleActive5Beds5Total Baths3,597Sqft808 W HARVARD STREETORLANDO, FL 32804COLLEGE PARK CC SEC Subdivision
 New Listing · a week on site$1,850,000Single Family Residence For SaleActive5Beds5Total Baths4,398Sqft16937 LONE OAK CIRCLEORLANDO, FL 32832ESTATES/NONA SOUND Subdivision
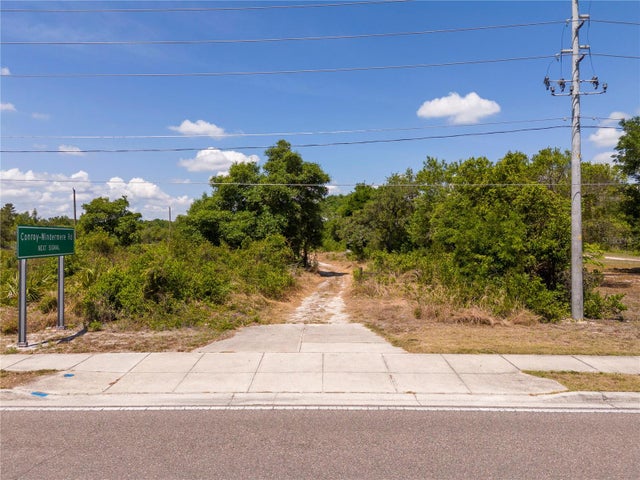 $1,800,000Single Family Residence For SaleActive3Beds3Total Baths2,490Sqft4512 S HIAWASSEE ROADORLANDO, FL 32835N/A Subdivision
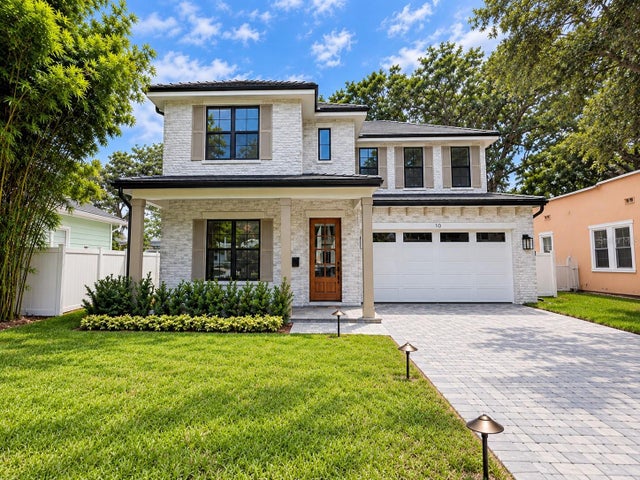 $1,799,900Single Family Residence For SaleActive5Beds5Total Baths3,252Sqft10 W HARVARD STREETORLANDO, FL 32804CHARLES JOY SUB Subdivision