

For SaleSingle Family ResidenceActive
8351 Edelman Lane
Orlando, FL 32827
$1,999,900
281 Days On Site
- 4Beds
- 4Baths3 full, 1 half
- 3,467Sq Ft
- $577Per Sq Ft
- 0.07Acres
- 2023Built
- Subdivision
- Laureate Park
- County
- Orange
- MLS®
- O6376368
Overview
Amazing three story lakefront home where you can enjoy both morning sunrises and evening sunsets from the front porch and multiple balconies.
This stunning residence offers a rare blend of modern design, flexible living spaces, and seamless indoor outdoor living across three thoughtfully designed levels. From the moment you arrive, clean architectural lines and a welcoming entry create a striking first impression.
The first floor opens to a stylish foyer leading into a spacious family room filled with natural light. This level features three generously sized bedrooms, including one currently used as a home office, offering excellent flexibility for guests, multigenerational living, or remote work. A full bathroom completes this level with a layout designed for comfort and functionality.
The second floor serves as the heart of the home with an expansive open concept living area ideal for entertaining and everyday living. Walls of windows create a bright and airy atmosphere throughout. The kitchen anchors the space with sleek cabinetry, custom refrigerator panels that blend seamlessly with the design, modern finishes, and ample prep and storage space. The kitchen flows effortlessly into the dining and living areas, while large glass doors open to a covered balcony overlooking the lake. From here, enjoy peaceful morning sunrises and stunning evening sunsets with water views as your backdrop.
Tucked away on this level, the primary suite offers a private retreat featuring a spacious bedroom, a custom walk in closet, and a spa style bathroom with dual vanities, a freestanding soaking tub, and an oversized glass enclosed shower with multiple shower heads.
The third floor is a true showpiece, featuring a spacious media and entertainment room that opens to both a rooftop balcony and an additional terrace. This level is perfect for hosting, movie nights, or simply relaxing while taking in sweeping lake views and unforgettable sunsets. The elevated outdoor terrace provide a private retreat rarely found in modern homes, offering multiple areas to lounge, dine, grill, unwind, watch the game or look at the stars at night.
Throughout the home, thoughtful details, designer finishes, and abundant natural light enhance the modern aesthetic while maintaining warmth and livability. With multiple living areas, flexible bedroom options, and exceptional outdoor spaces on every level, this lakefront home delivers an elevated yet effortless lifestyle in a truly special setting.
Listing Snapshot
- Price
- $1,999,900
- Days On Site
- 281 Days
- Bedrooms
- 4
- Inside Area (SqFt)
- 3,467 sqft
- Total Baths
- 4
- Full Baths
- 3
- Partial Baths
- 1
- Lot Size
- 0.07 Acres
- Year Built
- 2023
- MLS® Number
- O6376368
- Status
- Active
- Property Tax
- $16,280 (2024)
- HOA/Condo/Coop Fees
- $171.93 monthly
- Sq Ft Source
- Public Records
Property Details
General Features
15 items
- Acres
- 0.07
- Attached Garage
- Yes
- Direction Faces
- Southwest
- Foundation
- Slab
- Garage
- Yes
- Garage Spaces
- 2
- Home Warranty
- Yes
- Levels
- Three Or More
- Parking
- Driveway, Garage Door Opener, On Street, Attached
- Pets
- Breed Restrictions
- Property Sub Type
- Single Family Residence
- Sewer
- Public Sewer
- SqFt Total
- 4,870
- Water Source
- Public
- Zoning
- PD/AN
Interior Features
18 items
- Appliances
- Cooktop, Dishwasher, Disposal, Electric Water Heater, Microwave, Range Hood, Refrigerator, Wine Refrigerator
- Cooling
- Central Air
- Flooring
- Hardwood, Tile
- Furnished
- Unfurnished
- Heating
- Central, Electric, Heat Pump
- Interior
- Built-in Features, Dry Bar, Eat-in Kitchen, Open Floorplan, Tray Ceiling(s), Walk-In Closet(s)
- Laundry Features
- Laundry Room
Rooms
| Room | Dimensions | Level | Features |
|---|---|---|---|
| Bedroom 2 | First | ||
| Bedroom 3 | First | ||
| Bedroom 4 | First | ||
| Dining Room | Second | ||
| Family Room | First | ||
| Kitchen | Second | Breakfast Bar, Kitchen Island, Stone Counters | |
| Laundry | Second | ||
| Living Room | Second | ||
| Master Bathroom | Second | Double Vanity | |
| Master Bedroom | Second | ||
| Media Room | Third |
Exterior Features
7 items
- Construction Details
- Block, Stucco, Vinyl Siding
- Exterior
- Balcony, Lighting, Rain Gutters
- Lot Features
- Landscaped, Level, Paved
- Patio And Porch
- Covered, Deck, Rear Porch
- Roof
- Shingle
- View
- Lake, Water
- Waterview
- Lake, Water
Community Features
7 items
- Association Fee
- $171.93
- Association Fee Frequency
- Monthly
- Community Features
- Fitness Center, Park, Playground, Pool, Restaurant, Sidewalks
- MLS Area
- 32827 - Orlando/Airport/Alafaya/Lake Nona
- Township
- 24
- Financing Terms Available
- Cash, Conventional, VA Loan
- Roads
- Asphalt
Location
8351 Edelman Lane, Orlando, FL 32827 · 32827 - Orlando/Airport/Alafaya/Lake Nona


Neighborhood & Commute
ZIP Code 32827
- Median household income
- $98,611
- Income per person
- $53,950
- Households
- 4,892
- Average household size
- 2.68
- Median age
- 37.4
Source: Walk Score.
Disclosure: Community information and market data powered by Constellation Data Labs. Information is deemed reliable but not guaranteed.
Schools
- Elementary School
- Laureate Park Elementary
- Middle School
- Lake Nona Middle School
- High School
- Lake Nona High
Price & Status History
- Listing updated with changes from the MLS®
- Price changed to $1,999,900
- Listing first seen on site
- Status changed to Active
Friends & Family
Similar Homes
For sale in Orlando, single family residence, within 20% of this price.
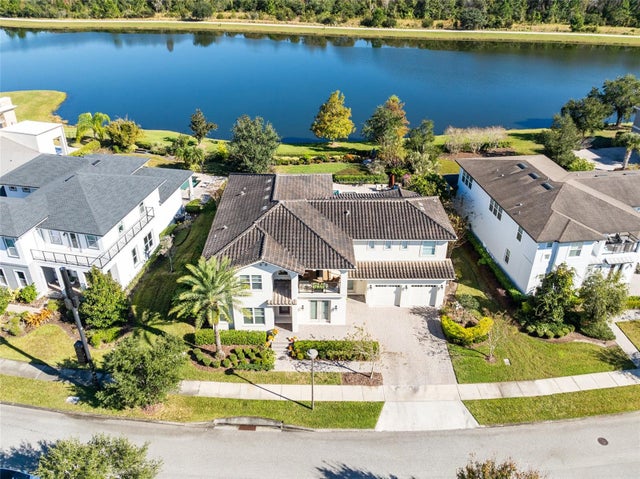 $1,999,900Single Family Residence For SaleActive4Beds5Total Baths4,761Sqft14153 CORRIGAN AVENUEORLANDO, FL 32827LAUREATE PARK Subdivision
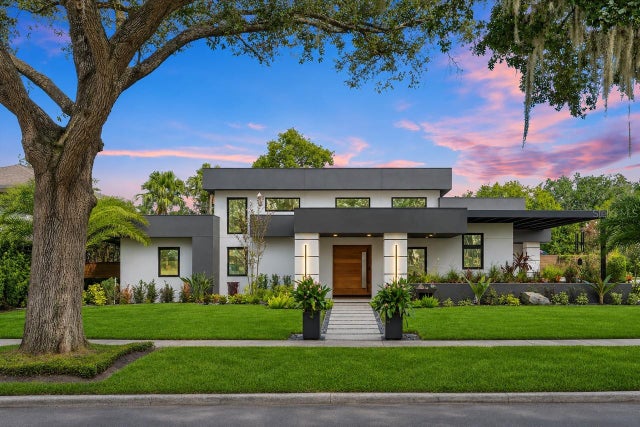 New Listing · yesterday$2,000,000Single Family Residence For SaleActive3Beds3Total Baths2,832Sqft837 WILKINSON STREETORLANDO, FL 32803ORWIN MANOR STRATFORD SEC Subdivision
 $2,000,000Single Family Residence For SaleActive8Beds6Total Baths6,380Sqft5852 MEDINAH WAYORLANDO, FL 32819BAY HILL SEC 09 Subdivision
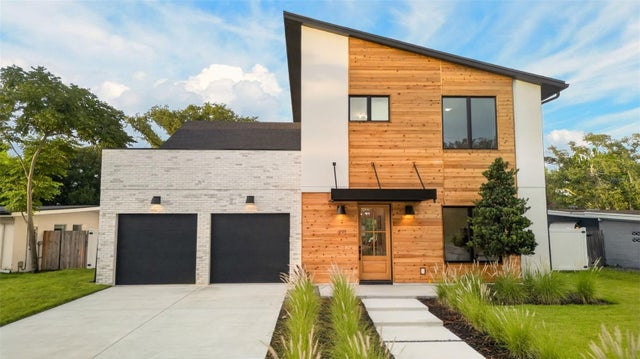 $2,049,000Single Family Residence For SaleActive5Beds6Total Baths4,017Sqft1205 FALCON DRIVEORLANDO, FL 32803AUDUBON PARK TANAGER SEC Subdivision