

For SaleSingle Family ResidenceActive
11513 Arbor Gate Drive
Clermont, FL 34711
$639,925
24 Days On Site
- 4Beds
- 3Baths3 full
- 2,494Sq Ft
- $257Per Sq Ft
- 0.38Acres
- 2009Built
- Subdivision
- Timberlane Ph II Sub
- County
- Lake
- MLS®
- O6449755
Overview
AN EXCEPTIONAL OPPORTUNITY FOR TODAY’S HOME BUYER!
Understanding the financial challenges buyers are facing in the current housing market, the seller is offering an exceptional package for smart buyers:
- Up to $1,000 toward a premium home warranty. - $8,000 toward your down payment, mortgage rate buy-down, or closing costs (subject to lender approval and program guidelines).
It’s hard to find another home that compares! Meticulously maintained inside and out, this exceptional property features over $35,000 in updates and upgrades and is truly move-in ready. No projects, no prep work—just bring your belongings and enjoy!
Additional savings include a low HOA, SECO Energy cooperative electric service, private well for irrigation, and a location outside the designated flood zone.
The beautiful kitchen features granite countertops, BRAND-NEW stainless-steel appliances, 42-inch cabinets with crown molding, and upgraded lighting. The open floor plan flows into a spacious family room with vaulted ceilings and triple sliding glass doors.
Enjoy Florida living on the impressive 500-square-foot extended, tiled, screened patio, overlooking an oversized, partially fenced backyard with beautiful landscaping.
The spacious primary suite offers an extra-large walk-in closet and en-suite bathroom with dual sinks, walk-in shower, garden tub, and 9-foot ceilings. Three additional bedrooms provide flexibility for family, guests, or an office. The formal dining room and office feature upgraded chair railings.
Additional highlights include rounded corners, knockdown ceilings, remote-controlled ceiling fans, window blinds throughout (including garage), solar window film, security system prewiring, and a laundry room with utility sink and cabinetry.
Enjoy 154 square feet of floored attic storage, an extra-long driveway, decorative landscape curbing, and private irrigation well.
Why settle for ordinary when you can own extraordinary? Exceptional condition, valuable upgrades, and generous buyer incentives make this home a must-see!
Listing Snapshot
- Price
- $639,925
- Days On Site
- 24 Days
- Bedrooms
- 4
- Inside Area (SqFt)
- 2,494 sqft
- Total Baths
- 3
- Full Baths
- 3
- Partial Baths
- 0
- Lot Size
- 0.38 Acres
- Year Built
- 2009
- MLS® Number
- O6449755
- Status
- Active
- Property Tax
- $3,503.35 (2025)
- HOA/Condo/Coop Fees
- $225 Semi-Annually
- Sq Ft Source
- Public Records
Property Details
General Features
16 items
- Acres
- 0.38
- Attached Garage
- Yes
- Direction Faces
- East
- Foundation
- Slab
- Garage
- Yes
- Garage Spaces
- 3
- Levels
- One
- Number Of Stories
- 1
- Parking
- Garage Door Opener, Garage Faces Side, Oversized, Parking Pad, Attached
- Pets
- Breed Restrictions, Cats OK, Dogs OK
- Property Sub Type
- Single Family Residence
- Sewer
- Public Sewer
- SqFt Total
- 3,708
- Utilities
- Cable Available, Electricity Connected, Sewer Connected, Underground Utilities, Water Connected
- Water Source
- Private, Public, See Remarks, Well
- Zoning
- R-2
Interior Features
19 items
- Appliances
- Dishwasher, Disposal, Dryer, Electric Water Heater, Microwave, Range, Refrigerator, Washer
- Cooling
- Central Air
- Flooring
- Carpet, Ceramic Tile
- Furnished
- Unfurnished
- Heating
- Central, Electric
- Interior
- Vaulted Ceiling(s)
- Laundry Features
- Inside, Laundry Room, Sink
- Window Features
- Blinds
Rooms
| Room | Dimensions | Level | Features |
|---|---|---|---|
| Balcony/Porch/Lanai | 29x17 | First | |
| Bedroom 2 | 14x12 | First | Ceiling Fan(s) |
| Bedroom 3 | 13x10 | First | Ceiling Fan(s) |
| Bedroom 4 | 13x11 | First | Ceiling Fan(s) |
| Dining Room | 11x11 | First | |
| Kitchen | 14x11 | First | |
| Laundry | 8x6 | First | |
| Living Room | 18x17 | First | |
| Master Bathroom | First | Double Vanity | |
| Master Bedroom | 18x15 | First | Ceiling Fan(s) |
| Office | 12x11 | First |
Exterior Features
5 items
- Construction Details
- Block, Stucco
- Exterior
- Lighting, Private Yard, Rain Gutters
- Fencing
- Vinyl
- Roof
- Shingle
- Windows/Doors
- Blinds
Community Features
7 items
- Association Fee
- $225.0
- Association Fee Frequency
- Semi-Annually
- Community Features
- None, Sidewalks, Street Lights
- MLS Area
- 34711 - Clermont
- Township
- 23S
- Financing Terms Available
- Cash, Conventional, FHA, VA Loan
- Roads
- Asphalt, Paved
Location
11513 Arbor Gate Drive, Clermont, FL 34711 · 34711 - Clermont


Neighborhood & Commute
ZIP Code 34711
- Median household income
- $80,405
- Income per person
- $38,195
- Households
- 29,624
- Average household size
- 2.58
- Median age
- 42.9
Source: Walk Score.
Disclosure: Community information and market data powered by Constellation Data Labs. Information is deemed reliable but not guaranteed.
Price & Status History
- Listing updated with changes from the MLS®
- Status changed to Active
- Listing first seen on site
Friends & Family
Similar Homes
For sale in Clermont, single family residence, within 20% of this price.
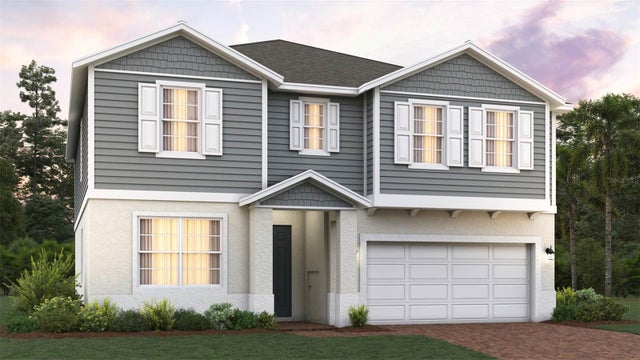 $676,179Single Family Residence For SaleActive6Beds4Total Baths3,230Sqft14593 CRESTAVISTA AVENUECLERMONT, FL 34714RIDGEVIEW PHASE 5 Subdivision
 $679,999Single Family Residence For SaleActive4Beds3Total Baths2,536Sqft3040 WOODCLIFF LAKE CIRCLECLERMONT, FL 34711BONGARD ESTATES Subdivision
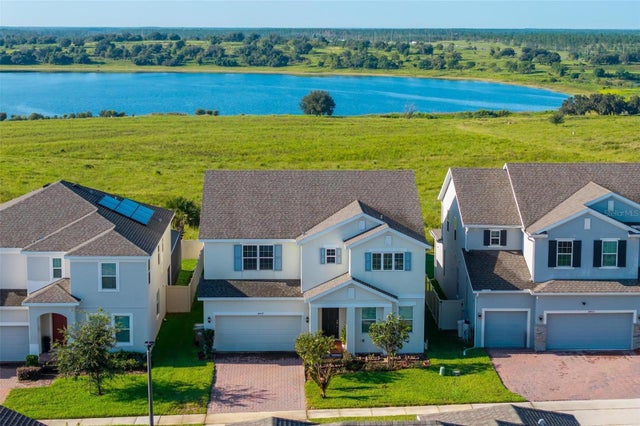 $680,000Single Family Residence For SaleActive5Beds3Total Baths3,286Sqft14427 CRESTAVISTA AVENUECLERMONT, FL 34714RIDGEVIEW PHASE 3 Subdivision
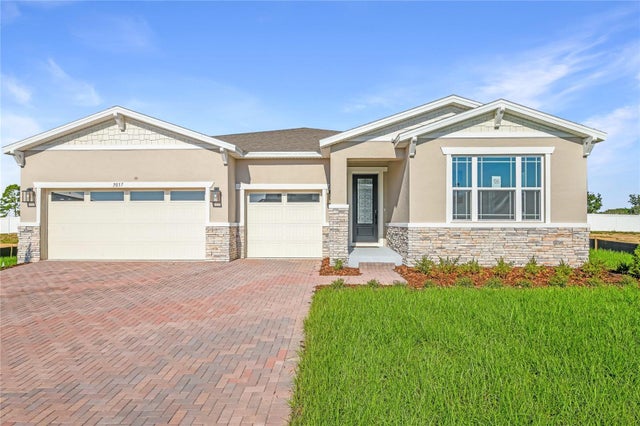 $684,999Single Family Residence For SaleActive3Beds4Total Baths2,598Sqft3037 WOODCLIFF LAKE CIRCLECLERMONT, FL 34711BONGARD ESTATES Subdivision