

For SaleSingle Family ResidenceActive
14427 Crestavista Avenue
Clermont, FL 34714
$670,000
61 Days On Site
- 5Beds
- 3Baths3 full
- 3,286Sq Ft
- $204Per Sq Ft
- 0.14Acres
- 2023Built
- Subdivision
- Ridgeview Phase 3
- County
- Lake
- MLS®
- O6440419
Overview
Better than new and far from builder grade! Welcome to 14427 Crestavista Ave, a beautifully constructed 2023 home offering the space, style, and thoughtful upgrades today's buyers are looking for without the wait or expense of building new. With 5 bedrooms, 3 bathrooms, and approximately 3,286 square feet, this spacious two-story home has been extensively upgraded throughout. The kitchen and bathrooms feature upgraded cabinetry, complemented by a stylish kitchen backsplash and beautiful gold finishes. Upgraded tile selections can be found throughout the laundry room, bathrooms, and primary suite, giving the home an elevated, custom feel that is hard to find in newer construction. The open and versatile floor plan offers plenty of space for everyday living and entertainment. Just off the foyer, a generous bonus room provides flexibility for a home office, playroom, secondary living space, or whatever best fits your lifestyle. The kitchen is truly the heart of the home, opening to a large dining and living area with expansive windows overlooking Trout Lake. Sliding glass doors lead to the covered lanai and private backyard, where you can enjoy peaceful lake views and Florida outdoor living. Also on the first floor is a private guest bedroom and bathroom with a shower/tub combination, tucked away from the main living areas for added privacy. The oversized garage provides additional space that can easily be customized into a workshop, hobby space, or a storage area. Just inside the home, a convenient drop zone offers the perfect place for shoes, backpacks, and everyday essentials. Upstairs, you'll find a dedicated laundry room, a large additional living area, and four bedrooms. The spacious secondary living area offers endless possibilities for a home theater, game room, yoga space, or comfortable family lounge. The primary suite is a true retreat, featuring upgraded tile throughout the bathroom, dual vanities, a walk-in shower, and a massive walk-in closet. Three additional bedrooms are located on the opposite side of the second floor, with lake views from each bedroom window. The third bathroom features a split layout with dual-sink vanity and walk-in shower located separately, making it convenient for multiple family members to use at once. The Ridgeview community resident amenities include a resort-style pool and playground. For those who love the outdoors, Lake Louisa State Park is directly across the street, offering access to Lake Louisa’s waterfront beach, camping, hiking trails, and year-round cabin rentals. Your home search ends here, call to book your private tour today!
Listing Snapshot
- Price
- $670,000
- Days On Site
- 61 Days
- Bedrooms
- 5
- Inside Area (SqFt)
- 3,286 sqft
- Total Baths
- 3
- Full Baths
- 3
- Partial Baths
- 0
- Lot Size
- 0.14 Acres
- Year Built
- 2023
- MLS® Number
- O6440419
- Status
- Active
- Property Tax
- $7,409 (2025)
- HOA/Condo/Coop Fees
- $102.75 monthly
- Sq Ft Source
- Public Records
Property Details
General Features
16 items
- Acres
- 0.14
- Attached Garage
- Yes
- Direction Faces
- North
- Foundation
- Slab
- Garage
- Yes
- Garage Spaces
- 2
- Levels
- Two
- Number Of Stories
- 2
- Parking
- Attached
- Pets
- Yes
- Property Sub Type
- Single Family Residence
- Sewer
- Public Sewer
- SqFt Total
- 3,952
- Utilities
- Electricity Connected, Underground Utilities
- Water Source
- Public
- Zoning
- RES
Interior Features
23 items
- Appliances
- Dishwasher, Disposal, Dryer, Microwave, Range, Refrigerator, Washer
- Cooling
- Central Air
- Flooring
- Ceramic Tile
- Furnished
- Unfurnished
- Heating
- Central
- Interior
- Eat-in Kitchen, High Ceilings, Open Floorplan, Stone Counters, Walk-In Closet(s)
- Laundry Features
- Laundry Room, Upper Level
- Window Features
- Blinds
Rooms
| Room | Dimensions | Level | Features |
|---|---|---|---|
| Balcony/Porch/Lanai | 10.4x19.4 | First | |
| Bathroom 2 | 12x6.5 | First | |
| Bathroom 3 | 6.6x6.5 | Second | |
| Bedroom 2 | 12x12.6 | Second | Ceiling Fan(s) |
| Bedroom 3 | 12.4x11 | Second | Ceiling Fan(s) |
| Bedroom 4 | 12x12.6 | Second | Ceiling Fan(s) |
| Bedroom 5 | 11.8x11.4 | First | Ceiling Fan(s) |
| Den | 12x14 | First | |
| Family Room | 12.6x12 | Second | Ceiling Fan(s) |
| Great Room | 16.4x15.2 | Second | Ceiling Fan(s) |
| Kitchen | 14x9 | First | |
| Laundry | 6x6 | Second | |
| Master Bathroom | 20x6.5 | Second | |
| Master Bedroom | 12.4x19 | Second | Ceiling Fan(s) |
| Workshop | 11.8x6 | First |
Exterior Features
4 items
- Construction Details
- Block, Stucco
- Exterior
- Lighting, Private Yard
- Roof
- Shingle
- Windows/Doors
- Blinds
Community Features
7 items
- Association Fee
- $102.75
- Association Fee Frequency
- Monthly
- Community Features
- Street Lights
- MLS Area
- 34714 - Clermont
- Township
- 23
- Financing Terms Available
- Cash, Conventional, FHA, VA Loan
- Roads
- Paved
Location
14427 Crestavista Avenue, Clermont, FL 34714 · 34714 - Clermont


Neighborhood & Commute
ZIP Code 34714
- Median household income
- $72,579
- Income per person
- $32,653
- Households
- 11,973
- Average household size
- 2.61
- Median age
- 38.8
Source: Walk Score.
Disclosure: Community information and market data powered by Constellation Data Labs. Information is deemed reliable but not guaranteed.
Schools
- Elementary School
- Cypress Ridge Elem
- Middle School
- Aurelia Cole Academy
- High School
- East Ridge High
Price & Status History
- Listing updated with changes from the MLS®
- Price changed to $670,000
- Listing first seen on site
- Status changed to Active
Friends & Family
Similar Homes
For sale in Clermont, single family residence, within 20% of this price.
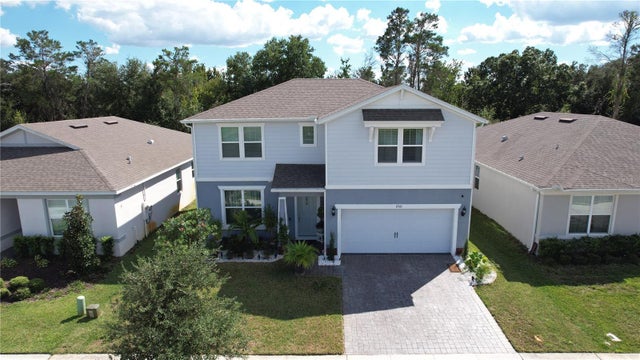 New Listing · 3 weeks on site$709,000Single Family Residence For SaleActive5Beds3Total Baths2,900Sqft17361 BACK BAY COURTCLERMONT, FL 34714CAGAN CROSSINGS EAST-PHASE 2 PB 77 PG 1-7 LOT 294 Subdivision
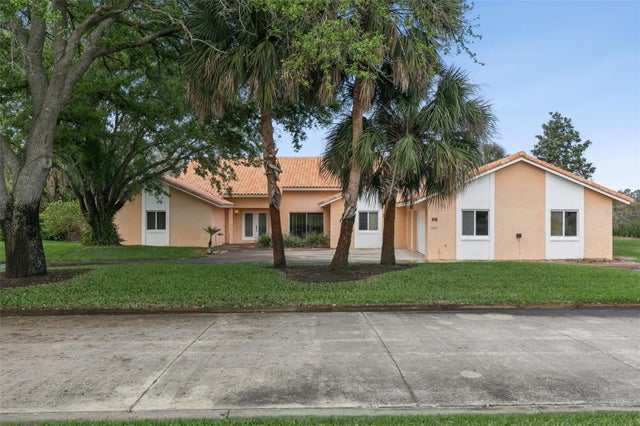 $715,000Single Family Residence For SaleActive4Beds4Total Baths3,152Sqft12811 BELLERIVE DRIVECLERMONT, FL 34711SWISS FAIRWAY PHASE 2 Subdivision
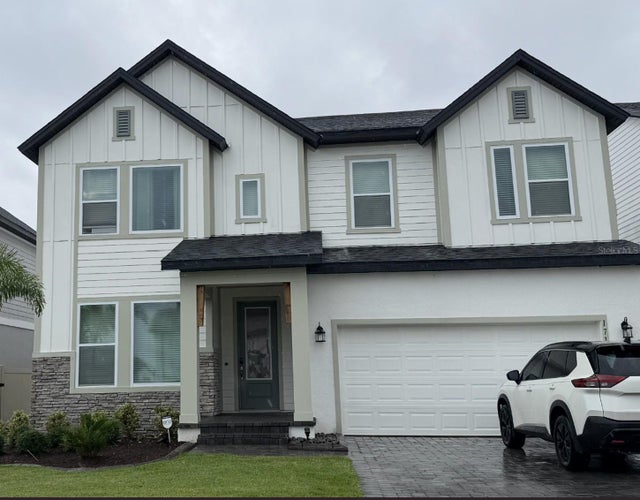 $719,000Single Family Residence For SaleActive4Beds3Total Baths2,546Sqft17152 CERCIS LOOPCLERMONT, FL 34711JOHNS LAKE LNDG PH 6 Subdivision
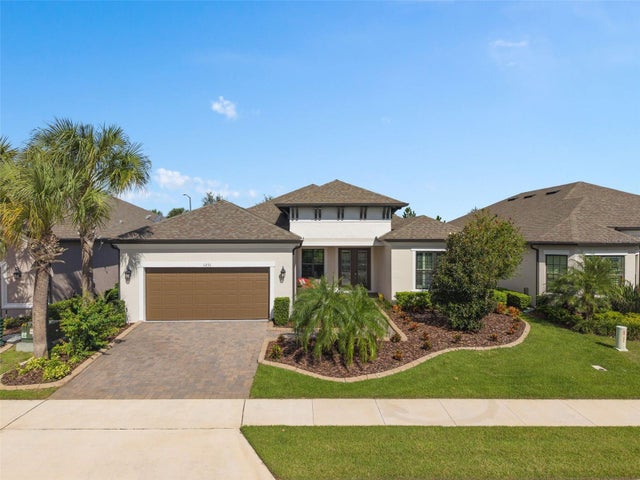 New Listing · 5 days on site$724,900Single Family Residence For SaleActive3Beds4Total Baths3,006Sqft1271 ZEEK RIDGE STREETCLERMONT, FL 34715HIGHLAND RANCH ESPLANDADE PH 3 Subdivision