

For SaleSingle Family ResidenceActive
3040 Woodcliff Lake Circle
Clermont, FL 34711
$679,999
169 Days On Site
- 4Beds
- 3Baths2 full, 1 half
- 2,536Sq Ft
- $268Per Sq Ft
- 0.14Acres
- 2026Built
- Subdivision
- Bongard Estates
- County
- Lake
- MLS®
- S5150634
Overview
Under Construction. Discover the impressive Dominic, available for quick move-in! A welcoming covered entry leads past the study into a spacious great room designed for ultimate comfort. The gourmet kitchen is a standout feature, complete with 42" cabinetry, a center island with sleek quartz countertops, stainless-steel appliances, and a walk-in pantry. The luxurious primary suite offers a peaceful retreat, featuring an expansive walk-in closet, a walk-in shower, and private bath. Three secondary bedrooms offer comfortable space for family or guests. Additional highlights include a convenient laundry room, 12’ multi-slide doors leading to a covered patio perfect for outdoor relaxation, and a three-car garage. Schedule your tour today! Nestled in the rolling hills of Clermont, Bongard Estates boasts a desirable location in one of Central Florida’s fastest-growing areas. The neighborhood features an ideal blend of scenic natural beauty, modern convenience, and elevated living, with easy access to shopping, dining, notable schools, major commuter routes, and popular outdoor recreation. Your dream home is waiting at Bongard Estates! Special financing rates and closing cost assistance may be available. Options may vary by community and offers are available on select homes only. Contact builder for more information!
Listing Snapshot
- Price
- $679,999
- Days On Site
- 169 Days
- Bedrooms
- 4
- Inside Area (SqFt)
- 2,536 sqft
- Total Baths
- 3
- Full Baths
- 2
- Partial Baths
- 1
- Lot Size
- 0.14 Acres
- Year Built
- 2026
- MLS® Number
- S5150634
- Status
- Active
- Property Tax
- N/A
- HOA/Condo/Coop Fees
- $231 monthly
- Sq Ft Source
- Builder
Property Details
General Features
17 items
- Acres
- 0.14
- Attached Garage
- Yes
- Direction Faces
- West
- Foundation
- Block, Other, Slab
- Garage
- Yes
- Garage Spaces
- 3
- Levels
- One
- Number Of Stories
- 1
- Parking
- Garage Door Opener, Attached
- Pets
- Yes
- Property Condition
- Under Construction, New Construction
- Property Sub Type
- Single Family Residence
- Security
- Smoke Detector(s)
- Sewer
- Public Sewer
- SqFt Total
- 3,136
- Utilities
- Cable Available, Electricity Connected, Sewer Connected, Water Connected
- Water Source
- Public
Interior Features
18 items
- Appliances
- Disposal, Dryer, Electric Water Heater, Microwave, Range, Washer
- Cooling
- Central Air
- Flooring
- Carpet, Ceramic Tile
- Furnished
- Unfurnished
- Heating
- Central, Electric
- Interior
- Eat-in Kitchen, High Ceilings, Open Floorplan, Walk-In Closet(s)
- Laundry Features
- Laundry Room
Rooms
| Room | Dimensions | Level | Features |
|---|---|---|---|
| Bathroom 2 | First | Double Vanity | |
| Bedroom 2 | 10.4x10.9 | First | |
| Bedroom 3 | 13.11x11.2 | First | |
| Bedroom 4 | 10.2x13 | First | |
| Dining Room | 15.5x9.1 | First | |
| Great Room | 16.1x20.2 | First | |
| Kitchen | 15.1x14.7 | First | Kitchen Island |
| Laundry | First | ||
| Master Bathroom | First | Double Vanity | |
| Master Bedroom | 16.5x14.2 | First | |
| Office | First |
Exterior Features
4 items
- Construction Details
- Stucco, Vinyl Siding
- Patio And Porch
- Covered, Patio
- Roof
- Shingle
- Windows/Doors
- Sliding Doors
Community Features
6 items
- Association Fee
- $231.0
- Association Fee Frequency
- Monthly
- MLS Area
- 34711 - Clermont
- Township
- 23
- Financing Terms Available
- Cash, Conventional, FHA, VA Loan
- Roads
- Asphalt, Paved
Location
3040 Woodcliff Lake Circle, Clermont, FL 34711 · 34711 - Clermont


Neighborhood & Commute
ZIP Code 34711
- Median household income
- $80,405
- Income per person
- $38,195
- Households
- 29,624
- Average household size
- 2.58
- Median age
- 42.9
Source: Walk Score.
Disclosure: Community information and market data powered by Constellation Data Labs. Information is deemed reliable but not guaranteed.
Price & Status History
- Listing updated with changes from the MLS®
- Price changed to $679,999
- Status changed to Active
- Listing first seen on site
Friends & Family
Similar Homes
For sale in Clermont, single family residence, within 20% of this price.
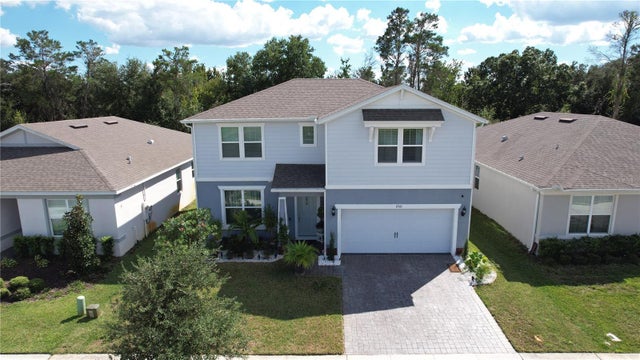 New Listing · 3 weeks on site$709,000Single Family Residence For SaleActive5Beds3Total Baths2,900Sqft17361 BACK BAY COURTCLERMONT, FL 34714CAGAN CROSSINGS EAST-PHASE 2 PB 77 PG 1-7 LOT 294 Subdivision
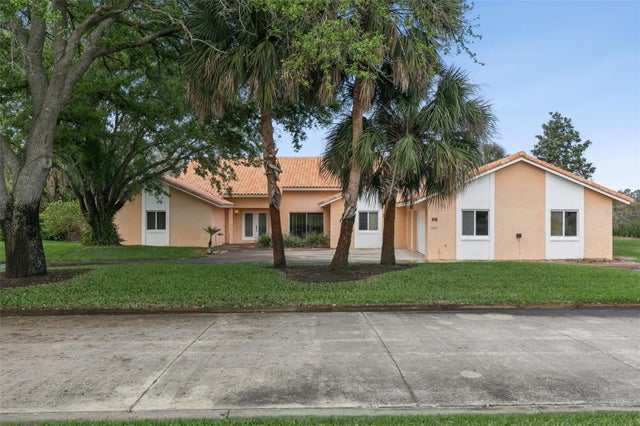 $715,000Single Family Residence For SaleActive4Beds4Total Baths3,152Sqft12811 BELLERIVE DRIVECLERMONT, FL 34711SWISS FAIRWAY PHASE 2 Subdivision
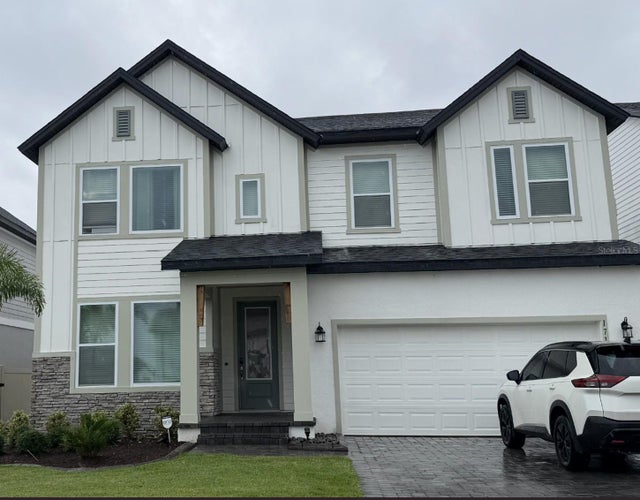 $719,000Single Family Residence For SaleActive4Beds3Total Baths2,546Sqft17152 CERCIS LOOPCLERMONT, FL 34711JOHNS LAKE LNDG PH 6 Subdivision
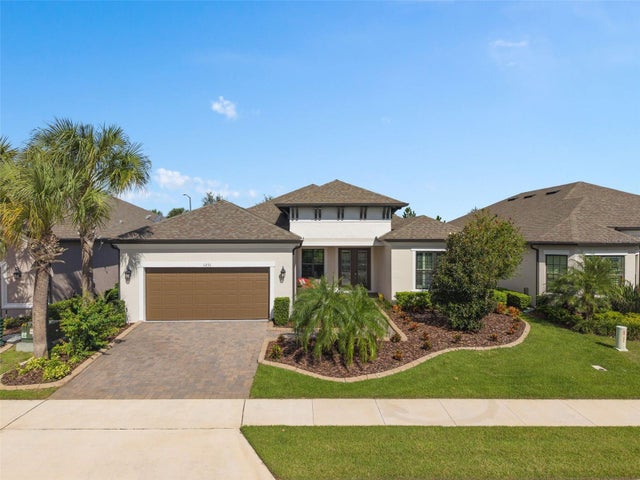 New Listing · 3 days on site$724,900Single Family Residence For SaleActive3Beds4Total Baths3,006Sqft1271 ZEEK RIDGE STREETCLERMONT, FL 34715HIGHLAND RANCH ESPLANDADE PH 3 Subdivision