

For SaleSingle Family ResidenceActive
211 Hunt Street
Clermont, FL 34711
$685,000
52 Days On Site
- 4Beds
- 4Baths4 full
- 4,092Sq Ft
- $167Per Sq Ft
- 0.25Acres
- 2003Built
- Subdivision
- Highlander Estates
- County
- Lake
- MLS®
- G5117200
Overview
Virtually Staged. Offering more than 4,000 square feet of living space, this impressive 4-bedroom, 4-bath Clermont home features a flexible two-story layout on a fenced quarter-acre corner lot. The first floor includes formal living and dining rooms, a spacious family room, a well-appointed kitchen, and a private guest bedroom with a renovated full bathroom. The kitchen offers stainless steel appliances, abundant cabinetry, a center island, generous counter space, a breakfast nook, and an additional dining area.
Upstairs, the expansive primary suite features a private office or sitting area, a walk-in closet, and a spacious bathroom with dual sinks, a soaking tub, and a separate shower. Two additional bedrooms, renovated secondary bathrooms, a versatile loft, an oversized bonus area, and a dedicated movie room prewired for surround sound provide plenty of space for working, relaxing, and entertaining. All bathrooms except the primary bathroom have been renovated. The home has no carpet, with new upstairs flooring installed in 2026.
Outside, enjoy a screened and covered entertaining area with an outdoor kitchen, built-in cabinetry, and counter space overlooking the spacious fenced backyard. Additional features include leased solar panels with a current monthly payment of approximately $180, new windows installed in 2024, a roof replaced in 2018, an upstairs A/C air handler replaced in 2023, and an irrigation system.
Conveniently located between Highway 27 and State Road 50, the home is just minutes from Historic Downtown Clermont, Waterfront Park, Lake Minneola, the South Lake Trail, shopping, dining, breweries, schools, and community events. With exceptional square footage, multiple living areas, thoughtful updates, and a desirable Clermont location, 211 Hunt Street offers the space and flexibility to fit a variety of lifestyles.
Listing Snapshot
- Price
- $685,000
- Days On Site
- 52 Days
- Bedrooms
- 4
- Inside Area (SqFt)
- 4,092 sqft
- Total Baths
- 4
- Full Baths
- 4
- Partial Baths
- 0
- Lot Size
- 0.25 Acres
- Year Built
- 2003
- MLS® Number
- G5117200
- Status
- Active
- Property Tax
- $7,862.52 (2025)
- HOA/Condo/Coop Fees
- $47.92 monthly
- Sq Ft Source
- Public Records
Property Details
General Features
17 items
- Acres
- 0.25
- Attached Garage
- Yes
- Direction Faces
- East
- Energy Features
- Solar
- Foundation
- Slab
- Garage
- Yes
- Garage Spaces
- 2
- Levels
- Two
- Parking
- Driveway, Garage Door Opener, Off Street, Attached
- Pets
- Yes
- Property Sub Type
- Single Family Residence
- Security
- Security System Owned
- Sewer
- Public Sewer
- SqFt Total
- 5,072
- Utilities
- Cable Available, Electricity Connected, Sewer Connected, Water Connected
- Water Source
- Public
- Zoning
- R-1
Interior Features
17 items
- Appliances
- Dishwasher, Disposal, Exhaust Fan, Microwave, Range, Refrigerator, Washer
- Cooling
- Central Air
- Flooring
- Laminate, Tile, Wood
- Furnished
- Unfurnished
- Heating
- Central, Zoned
- Interior
- Built-in Features, Crown Molding, Eat-in Kitchen, High Ceilings, Open Floorplan, Walk-In Closet(s)
- Laundry Features
- Laundry Room
- Window Features
- Double Pane Windows
Rooms
| Room | Dimensions | Level | Features |
|---|---|---|---|
| Balcony/Porch/Lanai | 12x20 | First | |
| Bedroom 2 | 14x11 | Second | |
| Bedroom 3 | 12x11 | Second | |
| Bedroom 4 | 12x11 | First | |
| Dining Room | 14x11 | First | |
| Family Room | 15x14 | First | |
| Great Room | 20x16 | First | |
| Kitchen | 14x9 | First | |
| Master Bedroom | 15x19 | Second |
Exterior Features
7 items
- Construction Details
- Block, Stone, Stucco
- Exterior
- Rain Gutters
- Fencing
- Vinyl
- Lot Features
- Corner Lot
- Patio And Porch
- Covered, Rear Porch, Screened
- Roof
- Shingle
- Windows/Doors
- Double Pane Windows
Community Features
8 items
- Accessibility Features
- Accessible Entrance, Accessible Bedroom, Accessible Closets, Accessible Doors, Accessible Full Bath, Accessible Kitchen, Accessible Kitchen Appliances, Accessible Stairway
- Association Fee
- $575.0
- Association Fee Frequency
- Annually
- Community Features
- Playground
- MLS Area
- 34711 - Clermont
- Township
- 22
- Financing Terms Available
- Cash, Conventional, FHA, VA Loan
- Roads
- Asphalt
Location
211 Hunt Street, Clermont, FL 34711 · 34711 - Clermont


Neighborhood & Commute
ZIP Code 34711
- Median household income
- $80,405
- Income per person
- $38,195
- Households
- 29,624
- Average household size
- 2.58
- Median age
- 42.9
Source: Walk Score.
Disclosure: Community information and market data powered by Constellation Data Labs. Information is deemed reliable but not guaranteed.
Schools
- Elementary School
- Clermont Elem
- Middle School
- Clermont Middle
- High School
- East Ridge High
Price & Status History
- Listing updated with changes from the MLS®
- Listing first seen on site
- Price changed to $685,000
- Status changed to Active
Friends & Family
Similar Homes
For sale in Clermont, single family residence, within 20% of this price.
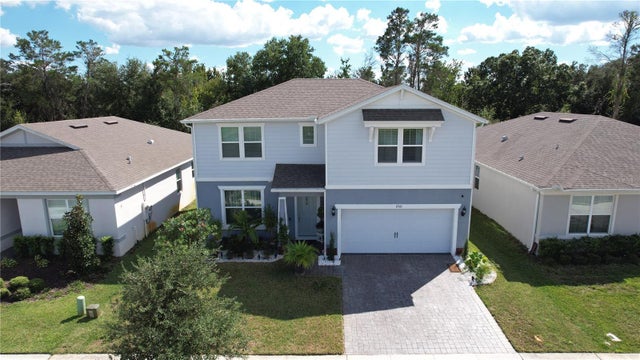 New Listing · 2 weeks on site$709,000Single Family Residence For SaleActive5Beds3Total Baths2,900Sqft17361 BACK BAY COURTCLERMONT, FL 34714CAGAN CROSSINGS EAST-PHASE 2 PB 77 PG 1-7 LOT 294 Subdivision
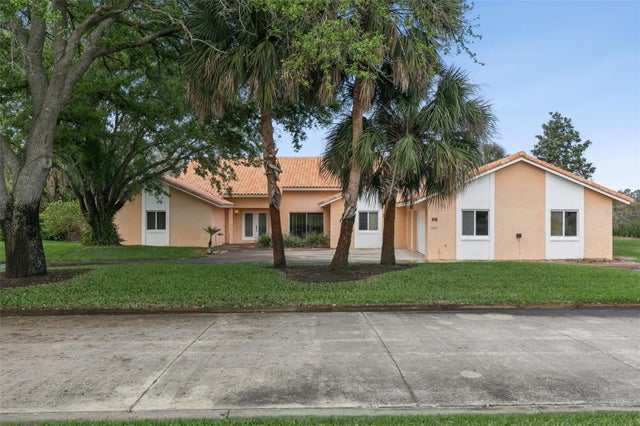 $715,000Single Family Residence For SaleActive4Beds4Total Baths3,152Sqft12811 BELLERIVE DRIVECLERMONT, FL 34711SWISS FAIRWAY PHASE 2 Subdivision
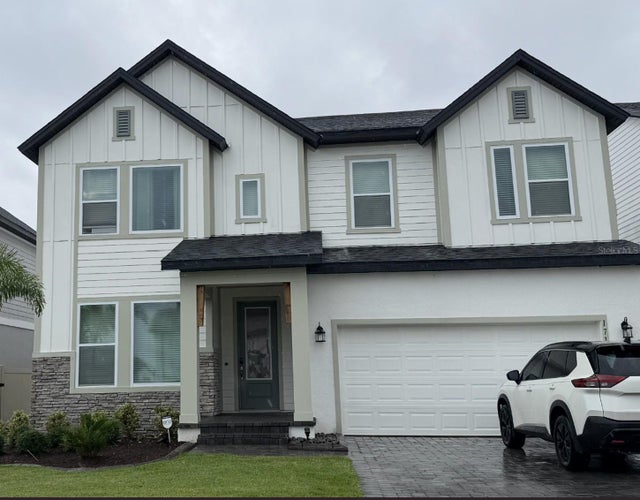 $719,000Single Family Residence For SaleActive4Beds3Total Baths2,546Sqft17152 CERCIS LOOPCLERMONT, FL 34711JOHNS LAKE LNDG PH 6 Subdivision
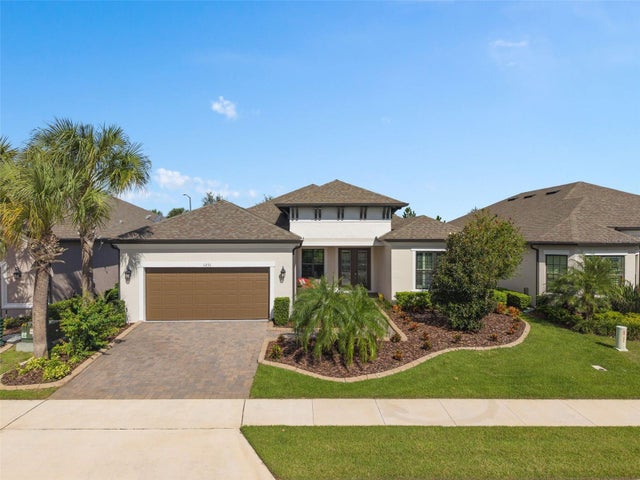 New Listing · yesterday$724,900Single Family Residence For SaleActive3Beds4Total Baths3,006Sqft1271 ZEEK RIDGE STREETCLERMONT, FL 34715HIGHLAND RANCH ESPLANDADE PH 3 Subdivision