

For SaleSingle Family ResidenceActive
1229 Grand Traverse Parkway
Reunion, FL 34747
$1,497,000
42 Days On Site
- 5Beds
- 6Baths5 full, 1 half
- 4,266Sq Ft
- $351Per Sq Ft
- 0.19Acres
- 2008Built
- Subdivision
- Reunion West Village 03b
- County
- Osceola
- MLS®
- O6447377
Overview
Completely updated, 5 bedrooms, 5.5 baths, and a wall of glass facing the pool and preserve. From the front door, the view runs straight through the house: across wide-plank floors, past the kitchen island, and out an oversized black-framed slider to the screened pool, spa, and the tree line beyond. This 4,266 sq ft home at 1229 Grand Traverse has been redone from top to bottom, and it shows in every room. The kitchen anchors the main level. A waterfall-edge island sits under hammered brass pendants, with white shaker cabinetry to the ceiling, deep green lowers, and a paneled built-in refrigerator. The pro-style gas range has double ovens, a pot filler, a slab backsplash, and a custom hood, and an arched, tiled coffee bar is tucked just off the island. The kitchen opens to a great room with a fireplace and that full-width slider. All 5.5 baths have been remodeled, each with its own design. One is a glass-enclosed wet room with dual showers, a freestanding soaking tub, and an arched tile niche in brushed gold. Another pairs a freestanding tub and frameless glass shower with two separate vanities and matte black fixtures. A main-level bedroom opens through French doors directly to the pool deck. Located on Grand Traverse Parkway in Reunion Resort, the home comes with an active resort membership, opening the door to Reunion's three signature golf courses (Palmer, Watson, and Nicklaus), the water park, pools, tennis and pickleball, spa, and dining. It is ideally located within easy reach of Disney World, SeaWorld, Universal Studios and the Airport. Schedule your private showing today.
Listing Snapshot
- Price
- $1,497,000
- Days On Site
- 42 Days
- Bedrooms
- 5
- Inside Area (SqFt)
- 4,266 sqft
- Total Baths
- 6
- Full Baths
- 5
- Partial Baths
- 1
- Lot Size
- 0.19 Acres
- Year Built
- 2008
- MLS® Number
- O6447377
- Status
- Active
- Property Tax
- $14,926.34 (2025)
- HOA/Condo/Coop Fees
- $606 monthly
- Sq Ft Source
- Public Records
Property Details
General Features
16 items
- Acres
- 0.19
- Attached Garage
- Yes
- Direction Faces
- North
- Foundation
- Slab
- Garage
- Yes
- Garage Spaces
- 2
- Levels
- Two
- Parking
- Driveway, Garage Door Opener, Garage Faces Side, Attached
- Pets
- Breed Restrictions, Yes
- Property Sub Type
- Single Family Residence
- Sewer
- Public Sewer
- SqFt Total
- 5,721
- Style
- Contemporary
- Utilities
- Cable Available, Electricity Connected
- Water Source
- Public
- Zoning
- OPUD
Interior Features
19 items
- Appliances
- Dishwasher, Disposal, Dryer, Microwave, Range, Range Hood, Refrigerator
- Cooling
- Central Air
- Fireplace
- Yes
- Fireplace Features
- Gas
- Flooring
- Carpet, Ceramic Tile
- Heating
- Central
- Interior
- Crown Molding, Tray Ceiling(s), Walk-In Closet(s)
- Laundry Features
- Inside
- Spa
- Yes
- Window Features
- Drapes
Rooms
| Room | Dimensions | Level | Features |
|---|---|---|---|
| Bedroom 2 | 14x11 | Second | |
| Bedroom 3 | 15x10 | Second | |
| Bedroom 4 | 11x10 | Second | |
| Dining Room | 14x10 | First | |
| Family Room | 23x16 | Second | |
| Kitchen | 13x11 | First | |
| Living Room | 22x19 | First | |
| Master Bathroom | 21x14 | First | Granite Counters |
| Master Bedroom | 18x15 | Second |
Exterior Features
13 items
- Construction Details
- Block
- Exterior
- Balcony, Outdoor Grill
- Lot Features
- Near Golf Course, Paved
- Other Structures
- Outdoor Kitchen
- Patio And Porch
- Covered, Screened
- Pool Features
- Gunite, Heated, In Ground, Screen Enclosure, Private
- Private Pool
- Yes
- Roof
- Shingle
- Spa
- Yes
- Spa Features
- Heated, In Ground
- View
- Trees/Woods
- Waterview
- Trees/Woods
- Windows/Doors
- Drapes
Community Features
7 items
- Association Fee
- $606.0
- Association Fee Frequency
- Monthly
- Community Features
- Golf, Pool, Tennis Court(s), Street Lights
- MLS Area
- 34747 - Kissimmee/Celebration
- Township
- 25
- Financing Terms Available
- Cash, Conventional
- Roads
- Asphalt
Location
1229 Grand Traverse Parkway, Reunion, FL 34747 · 34747 - Kissimmee/Celebration


Neighborhood & Commute
ZIP Code 34747
- Median household income
- $79,890
- Income per person
- $42,204
- Households
- 15,043
- Average household size
- 2.45
- Median age
- 35.4
Source: Walk Score.
Disclosure: Community information and market data powered by Constellation Data Labs. Information is deemed reliable but not guaranteed.
Price & Status History
- Listing updated with changes from the MLS®
- Price changed to $1,497,000
- Listing first seen on site
- Status changed to Active
Friends & Family
Similar Homes
For sale in Reunion, single family residence, within 20% of this price.
 $1,499,000Single Family Residence For SaleActive7Beds6Total Baths5,917Sqft1284 GRAND TRAVERSE PARKWAYREUNION, FL 34747REUNION WEST VILLAGE 3B Subdivision
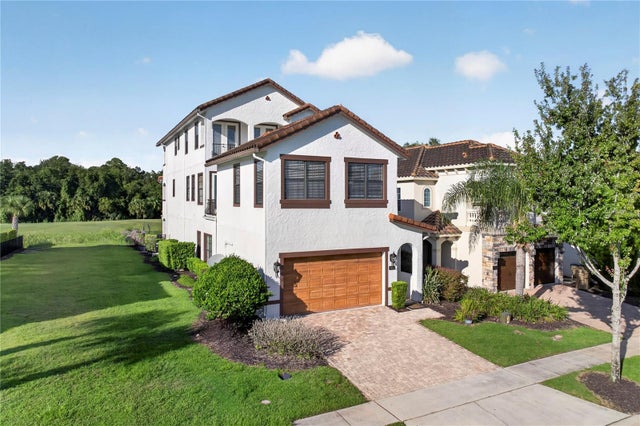 $1,499,000Single Family Residence For SaleActive6Beds6Total Baths4,643Sqft865 DESERT MOUNTAIN COURTREUNION, FL 34747REUNION WEST VILLAGE 03A Subdivision
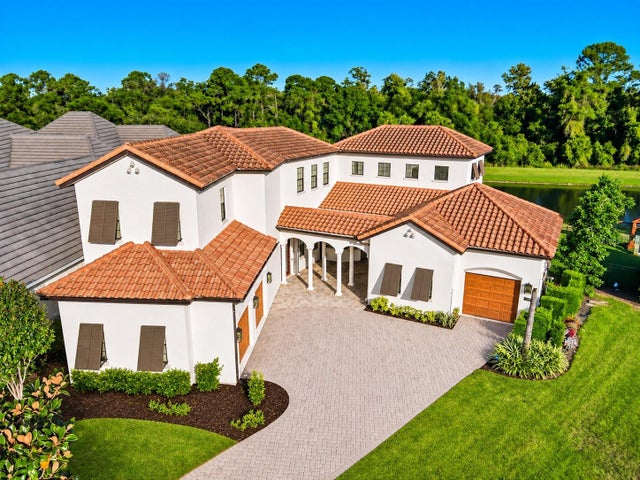 New Listing · a week on site$1,500,000Single Family Residence For SaleActive5Beds5Total Baths4,304Sqft1201 WYNSTONE WAYREUNION, FL 34747REUNION WEST VILLAGE 3B Subdivision
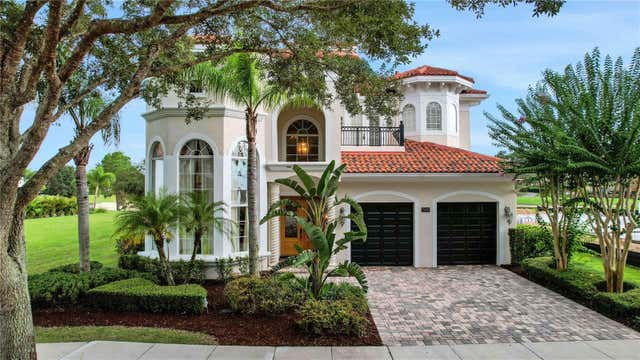 $1,450,000Single Family Residence For SaleActive5Beds6Total Baths4,489Sqft7438 GATHERING COURTREUNION, FL 34747REUNION PH 1 PRCL 1 UNIT 3 Subdivision