

For SaleSingle Family ResidenceActive
2030 Iorio St
St Cloud, FL 34771
$420,000
35 Days On Site
- 4Beds
- 2Baths2 full
- 2,008Sq Ft
- $209Per Sq Ft
- 0.13Acres
- 2024Built
- Subdivision
- Trinity Place Ph 1
- County
- Osceola
- MLS®
- O6446212
Overview
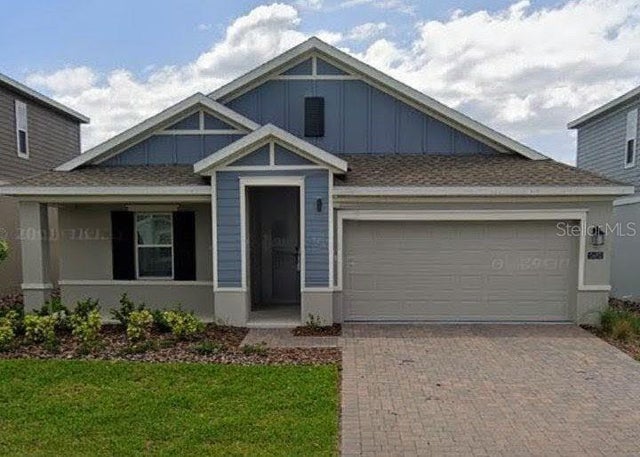
PRICE IMPROVEMENT Some homes simply welcome you in—this one invites you to imagine the life you have always wanted. At Trinity Place, a welcoming new-home community in scenic St. Cloud, Florida. This Hayden plan offers a beautiful backdrop for quiet mornings, joyful gatherings, and memories that last. From the moment you step inside, soaring 9'4" ceilings and a bright, open-concept layout create an uplifting sense of space. With four comfortable bedrooms, two bathrooms, and a two-car garage, there is room for everyday routines, meaningful moments, and lasting memories. At the heart of the home, the spacious Great Room flows onto a covered rear lanai overlooking a peaceful pond—a calming view also enjoyed from the Master bedroom and the Den room. Picture sharing laughter with friends, savoring quiet mornings by the water, or simply unwinding as the day ends. Elegant tile flooring complements the main living areas, while window blinds throughout add comfort and privacy. The beautifully upgraded kitchen is ready for everything from quick breakfasts to cherished celebrations, with stylish 42" upper cabinets, quartz countertops, a tile backsplash, center island, large corner pantry, and stainless-steel appliances. When it is time to recharge, the private Primary suite offers a soothing retreat with an in-suite bathroom featuring dual sinks in an adult-height vanity, quartz countertops, a walk-in shower with a wall-tile surround, and a generous walk-in closet. Outside, attractive landscaping, a brick-paver driveway, and a matching lead walk create a warm welcome and wonderful curb appeal. Trinity Place brings together comfort, style, and natural beauty in one of Central Florida's most desirable locations. Spend sunny afternoons at the resort-style pool and cabana, enjoy playtime at the shaded tot lot, or visit the dog park with your four-legged companion. Shopping, dining, schools, entertainment, outdoor recreation, and major thoroughfares are all conveniently nearby, offering the ideal balance of peaceful surroundings and everyday accessibility. More than a beautiful house, this meticulously maintained gem is a place to settle in, feel connected, and create the life you have been imagining. Come experience the inviting lifestyle at Trinity Place and discover how easily it can feel at home... Make it your!!
Listing Snapshot
- Price
- $420,000
- Days On Site
- 35 Days
- Bedrooms
- 4
- Inside Area (SqFt)
- 2,008 sqft
- Total Baths
- 2
- Full Baths
- 2
- Partial Baths
- 0
- Lot Size
- 0.13 Acres
- Year Built
- 2024
- MLS® Number
- O6446212
- Status
- Active
- Property Tax
- $6,706.72 (2025)
- HOA/Condo/Coop Fees
- $70 monthly
- Sq Ft Source
- Builder
Property Details
General Features
18 items
- Acres
- 0.13
- Attached Garage
- Yes
- Direction Faces
- Southeast
- Energy Features
- Solar
- Foundation
- Slab
- Garage
- Yes
- Garage Spaces
- 2
- Levels
- One
- Parking
- Covered, Driveway, Electric Vehicle Charging Station(s), Garage Door Opener, Attached
- Pets
- Cats OK, Dogs OK, Yes
- Property Sub Type
- Single Family Residence
- Security
- Security System Owned
- Sewer
- Public Sewer
- SqFt Total
- 2,775
- Style
- Florida
- Utilities
- Cable Available, Electricity Connected, Underground Utilities, Water Connected
- Water Source
- Public
- Zoning
- RES
Interior Features
17 items
- Appliances
- Cooktop, Dishwasher, Disposal, Dryer, Electric Water Heater, Microwave, Range, Refrigerator, Washer, Water Softener
- Cooling
- Central Air
- Flooring
- Carpet, Tile
- Furnished
- Unfurnished
- Heating
- Central, Heat Pump
- Interior
- Eat-in Kitchen, Open Floorplan, Smart Home, Walk-In Closet(s)
- Laundry Features
- Laundry Room
- Window Features
- Blinds, Double Pane Windows, ENERGY STAR Qualified Windows
Rooms
| Room | Dimensions | Level | Features |
|---|---|---|---|
| Balcony/Porch/Lanai | 12x10 | Description - Room8 | |
| Bedroom 2 | 11x10 | Description - Room2 | |
| Bedroom 3 | 11x10 | Description - Room3 | |
| Bedroom 4 | 11x10 | Description - Room4 | |
| Dining Room | 10x9 | Description - Room6 | |
| Great Room | 24x15 | Description - Room5 | |
| Kitchen | 15x9 | Description - Room7 | |
| Master Bedroom | 14x14 | Description - Room1 | |
| Office | 11x10 |
Exterior Features
8 items
- Construction Details
- Block, Stone, Stucco
- Exterior
- Dog Run, Rain Gutters
- Lot Features
- Landscaped, Paved
- Patio And Porch
- Covered, Patio, Rear Porch
- Roof
- Shingle
- View
- Pond, Water
- Waterview
- Pond, Water
- Windows/Doors
- Blinds, Double Pane Windows, ENERGY STAR Qualified Windows
Community Features
8 items
- Association Amenities
- Playground, Pool
- Association Fee
- $70.0
- Association Fee Frequency
- Monthly
- Community Features
- Park, Playground, Pool, Sidewalks, Street Lights
- MLS Area
- 34771 - St Cloud (Magnolia Square)
- Township
- 26
- Financing Terms Available
- Cash, Conventional, FHA, VA Loan
- Roads
- Paved
Location
2030 Iorio St, St Cloud, FL 34771 · 34771 - St Cloud (Magnolia Square)


Neighborhood & Commute
ZIP Code 34771
- Median household income
- $90,054
- Income per person
- $38,286
- Households
- 11,023
- Average household size
- 2.85
- Median age
- 37.3
Source: Walk Score.
Disclosure: Community information and market data powered by Constellation Data Labs. Information is deemed reliable but not guaranteed.
Schools
- Elementary School
- Hickory Tree Elem
- Middle School
- Harmony Middle
- High School
- Harmony High
Price & Status History
- Listing updated with changes from the MLS®
- Price changed to $420,000
- Listing first seen on site
- Status changed to Active
Friends & Family
Similar Homes
For sale in St Cloud, single family residence, within 20% of this price.
 $495,000Single Family Residence For SaleActive4Beds3Total Baths2,531Sqft1304 SILO DRIVEST CLOUD, FL 34771PRAIRIE OAKS Subdivision
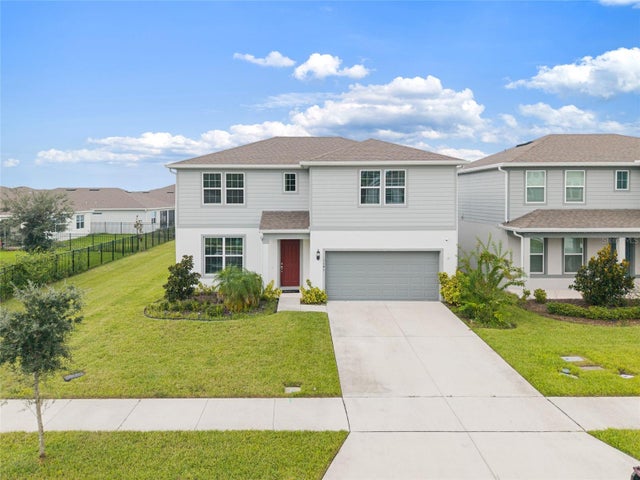
 $495,000Single Family Residence For SaleActive4Beds3Total Baths2,099Sqft5692 STEPHENS ROADST CLOUD, FL 34771BRIDGEWALK PH 1B 2A & 2B Subdivision
 $498,500Single Family Residence For SaleActive4Beds4Total Baths2,827Sqft1646 GROVELINE RDST CLOUD, FL 34771AMELIA GROVES Subdivision
 $498,990Single Family Residence For SaleActive3Beds2Total Baths1,626Sqft3219 VOYAGER AVENUEST CLOUD, FL 34771WESLYN PARK Subdivision