

For SaleSingle Family ResidencePending
4535 Forge Road
St Cloud, FL 34772
$369,990
37 Days On Site
- 4Beds
- 3Baths3 full
- 2,089Sq Ft
- $177Per Sq Ft
- 0.13Acres
- 2026Built
- Subdivision
- Waterlin 45's
- County
- Osceola
- MLS®
- O6445999
Overview
Under Construction. Perfect for any lifestyle, this new Bora, four-bedroom home features a low-maintenance single-story classic and cottage inspired design. Upon entry there are three secondary bedrooms, while a spacious owner’s suite at the back of the home provides access to a full bathroom and walk-in closet. A modern kitchen shares an open plan with an elegant dining room and inviting family room—with a nearby covered patio for year-round outdoor fun. Every home comes with Lennar’s Everything’s Included® promise, which includes new appliances as well as quartz countertops, and more in the price of your home. Waterlin is one of the most anticipated new communities. Residents will enjoy access to a sparkling swimming pool and state-of-the-art community center with plenty of gathering spaces, playground and trail. Situated at the center of Florida, Saint Cloud offers a small-town feel with excellent schools, endless recreation and an array of shopping, dining and entertainment options. Easy access to the Orlando Turnpike makes commutes to downtown Orlando a breeze.
Listing Snapshot
- Price
- $369,990
- Days On Site
- 37 Days
- Bedrooms
- 4
- Inside Area (SqFt)
- 2,089 sqft
- Total Baths
- 3
- Full Baths
- 3
- Partial Baths
- 0
- Lot Size
- 0.13 Acres
- Year Built
- 2026
- MLS® Number
- O6445999
- Status
- Pending
- Property Tax
- N/A
- HOA/Condo/Coop Fees
- $12.5 monthly
- Sq Ft Source
- Builder
Property Details
General Features
17 items
- Acres
- 0.13
- Attached Garage
- Yes
- Direction Faces
- Southwest
- Foundation
- Slab
- Garage
- Yes
- Garage Spaces
- 2
- Levels
- One
- Parking
- Driveway, Garage Door Opener, Attached
- Pets
- Yes
- Property Condition
- Under Construction, New Construction
- Property Sub Type
- Single Family Residence
- Security
- Security System Owned, Smoke Detector(s)
- Sewer
- Public Sewer
- SqFt Total
- 2,489
- Utilities
- Cable Available, Cable Connected, Electricity Available, Electricity Connected, Underground Utilities
- Water Source
- Public
- Zoning
- P-D
Interior Features
14 items
- Appliances
- Dishwasher, Disposal, Dryer, Microwave, Refrigerator, Washer
- Cooling
- Central Air
- Flooring
- Ceramic Tile, Concrete
- Furnished
- Unfurnished
- Heating
- Central, Electric
- Interior
- Walk-In Closet(s)
- Laundry Features
- Inside
Rooms
| Room | Dimensions | Level | Features |
|---|---|---|---|
| Bedroom 2 | 11x11 | ||
| Bedroom 3 | 11x11 | ||
| Bedroom 4 | 12x12 | ||
| Dining Room | 11x16 | ||
| Great Room | 17x14 | ||
| Kitchen | 10x10 | ||
| Master Bedroom | 16x14 |
Exterior Features
5 items
- Construction Details
- HardiPlank Type, Frame
- Lot Features
- Paved, Private
- Patio And Porch
- Covered, Patio, Porch
- Roof
- Shingle
- Windows/Doors
- Sliding Doors
Community Features
8 items
- Association Amenities
- Clubhouse, Playground, Pool
- Association Fee
- $150.0
- Association Fee Frequency
- Annually
- Community Features
- Clubhouse, Park, Playground, Tennis Court(s), Street Lights
- MLS Area
- 34772 - St Cloud (Narcoossee Road)
- Township
- 26
- Financing Terms Available
- Cash, Conventional, FHA, VA Loan
- Roads
- Asphalt
Location
4535 Forge Road, St Cloud, FL 34772 · 34772 - St Cloud (Narcoossee Road)


Neighborhood & Commute
ZIP Code 34772
- Median household income
- $70,917
- Income per person
- $29,929
- Households
- 16,421
- Average household size
- 3.01
- Median age
- 37.9
Source: Walk Score.
Disclosure: Community information and market data powered by Constellation Data Labs. Information is deemed reliable but not guaranteed.
Schools
- Elementary School
- Canoe Creek K-8
- Middle School
- Canoe Creek K-8
- High School
- Harmony High
Price & Status History
- Listing updated with changes from the MLS®
- Status changed to Pending
- Price changed to $369,990
- Listing first seen on site
Friends & Family
Similar Homes
For sale in St Cloud, single family residence, within 20% of this price.
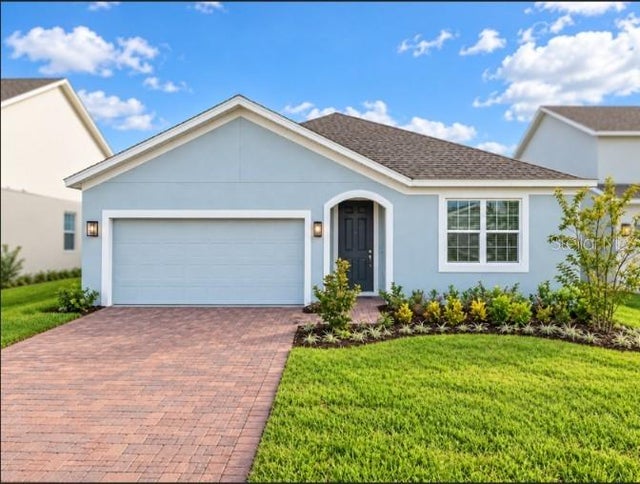 New Listing · 2 weeks on site$439,800Single Family Residence For SaleActive4Beds4Total Baths2,103Sqft5967 VISION ROADST CLOUD, FL 34771TRINITY PLACE PH 1 Subdivision
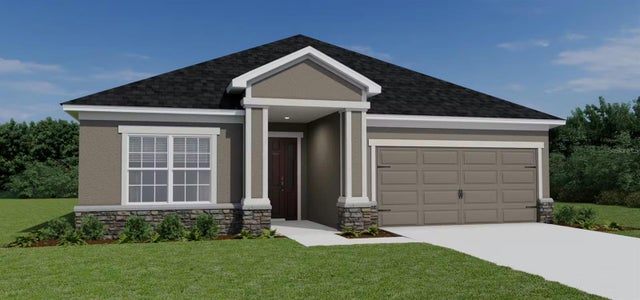 $439,900Single Family Residence For SaleActive3Beds3Total Baths2,135Sqft6032 FRESHWATER CANYON DRIVEST CLOUD, FL 34771THE CROSSINGS PH 2 Subdivision
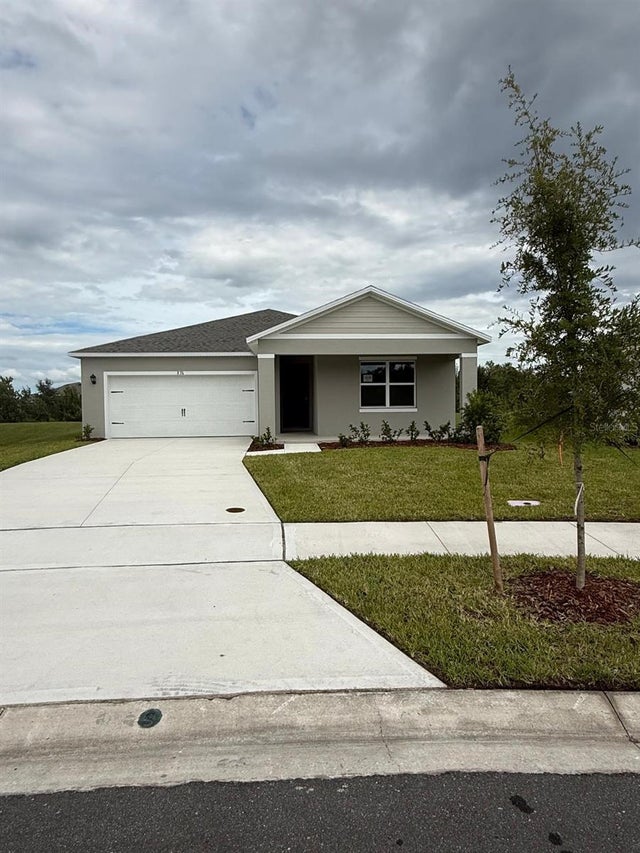 $439,990Single Family Residence For SaleActive5Beds3Total Baths2,077Sqft876 BRITTON LOOPST CLOUD, FL 34771PRESTON COVE PH 3 Subdivision
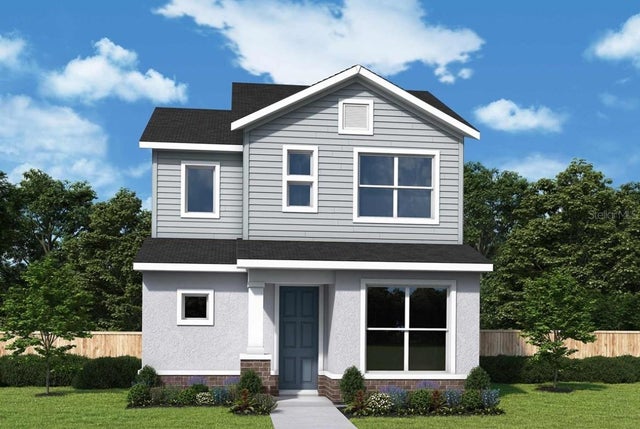 New Listing · 4 weeks on site$439,990Single Family Residence For SaleActive3Beds3Total Baths2,038Sqft5664 SAVANNA VALLEY TRAILST CLOUD, FL 34772PALMERAS AT CROSSPRAIRIE Subdivision