

For SaleSingle Family ResidenceActive
5664 Savanna Valley Trail
St Cloud, FL 34772
$439,990
35 Days On Site
- 3Beds
- 3Baths2 full, 1 half
- 2,038Sq Ft
- $216Per Sq Ft
- 0.09Acres
- 2026Built
- Subdivision
- Palmeras At Crossprairie
- County
- Osceola
- MLS®
- TB8556367
Overview
Under Construction. Experience the award-winning craftsmanship and thoughtful design that define every David Weekley Home in The Carroll. This beautifully designed two-story home offers the perfect blend of comfort, functionality, and timeless style. Featuring an enclosed study, a gourmet kitchen, and a convenient first-floor Owner's Retreat, this home is thoughtfully crafted for the way you live today. The open-concept main level seamlessly connects the family room, dining area, and gourmet kitchen, creating an inviting space for everyday living and effortless entertaining. At the heart of the home, the kitchen showcases a spacious center island, abundant cabinetry, and premium finishes, while the nearby powder bath adds extra convenience for guests. Just beyond the family room, the covered lanai extends your living space outdoors, providing the perfect setting to relax or entertain year-round. Privately located on the first floor, the luxurious Owner's Retreat features a spa-inspired Owner's Bath and an oversized walk-in closet. Upstairs, you'll find two secondary bedrooms connected by a full bath, along with a versatile retreat that can easily serve as a media room, playroom, home office, or hobby space. Don't miss your opportunity to own this exceptional home in Palmeras at Crossprairie, one of Central Florida's most exciting new communities. Schedule your private tour today and discover why David Weekley Homes continues to set the standard for quality, design, and customer satisfaction!
Listing Snapshot
- Price
- $439,990
- Days On Site
- 35 Days
- Bedrooms
- 3
- Inside Area (SqFt)
- 2,038 sqft
- Total Baths
- 3
- Full Baths
- 2
- Partial Baths
- 1
- Lot Size
- 0.09 Acres
- Year Built
- 2026
- MLS® Number
- TB8556367
- Status
- Active
- Property Tax
- $7,101 (2026)
- HOA/Condo/Coop Fees
- $95 monthly
- Sq Ft Source
- Builder
Property Details
General Features
19 items
- Acres
- 0.09
- Attached Garage
- Yes
- Direction Faces
- East
- Foundation
- Slab
- Garage
- Yes
- Garage Spaces
- 2
- Green Energy Efficient
- Appliances, HVAC, Thermostat, Windows
- Levels
- Two
- Parking
- Alley Access, Garage Door Opener, Garage Faces Rear, Attached
- Pets
- Yes
- Property Condition
- Under Construction, New Construction
- Property Sub Type
- Single Family Residence
- Security
- Smoke Detector(s)
- Sewer
- Public Sewer
- SqFt Total
- 2,614
- Style
- Craftsman
- Utilities
- Cable Available, Electricity Available, Electricity Connected, Sewer Available, Underground Utilities, Water Available
- Water Source
- Public
- Zoning
- RESI
Interior Features
19 items
- Appliances
- Cooktop, Dishwasher, Disposal, Electric Water Heater, Microwave, Range Hood, Refrigerator
- Cooling
- Central Air
- Flooring
- Carpet, Ceramic Tile, Laminate
- Furnished
- Unfurnished
- Heating
- Central, Electric
- Interior
- Eat-in Kitchen, High Ceilings, Open Floorplan, Stone Counters, Walk-In Closet(s)
- Laundry Features
- Electric Dryer Hookup, Laundry Room, Washer Hookup
- Window Features
- Blinds, Double Pane Windows
Rooms
| Room | Dimensions | Level | Features |
|---|---|---|---|
| Balcony/Porch/Lanai | First | ||
| Bathroom 2 | Second | ||
| Bedroom 2 | Second | ||
| Bedroom 3 | Second | ||
| Den | First | ||
| Dining Room | First | ||
| Kitchen | First | ||
| Living Room | First | ||
| Loft | Second | ||
| Master Bathroom | First | ||
| Master Bedroom | First |
Exterior Features
7 items
- Construction Details
- Block, Cement Siding, Concrete, Frame
- Lot Features
- Landscaped, Paved
- Patio And Porch
- Covered, Porch
- Roof
- Shingle
- View
- Garden, Park/Greenbelt
- Waterview
- Garden, Park/Greenbelt
- Windows/Doors
- Blinds, Double Pane Windows
Community Features
8 items
- Association Amenities
- Clubhouse, Park, Playground, Pool
- Association Fee
- $95.0
- Association Fee Frequency
- Monthly
- Community Features
- Park, Playground, Pool, Sidewalks, Street Lights
- MLS Area
- 34772 - St Cloud (Narcoossee Road)
- Township
- 26
- Financing Terms Available
- Cash, Conventional, FHA, VA Loan
- Roads
- Asphalt, Paved
Location
5664 Savanna Valley Trail, St Cloud, FL 34772 · 34772 - St Cloud (Narcoossee Road)


Neighborhood & Commute
ZIP Code 34772
- Median household income
- $70,917
- Income per person
- $29,929
- Households
- 16,421
- Average household size
- 3.01
- Median age
- 37.9
Source: Walk Score.
Disclosure: Community information and market data powered by Constellation Data Labs. Information is deemed reliable but not guaranteed.
Schools
- Elementary School
- Neptune Elementary
- Middle School
- Narcoossee Middle
- High School
- St. Cloud High School
Price & Status History
- Listing updated with changes from the MLS®
- Listing first seen on site
- Status changed to Active
Friends & Family
Similar Homes
For sale in St Cloud, single family residence, within 20% of this price.
 $515,000Single Family Residence For SaleActive2Beds2Total Baths1,134Sqft4465 STORY ROADST CLOUD, FL 34772S L & I C Subdivision
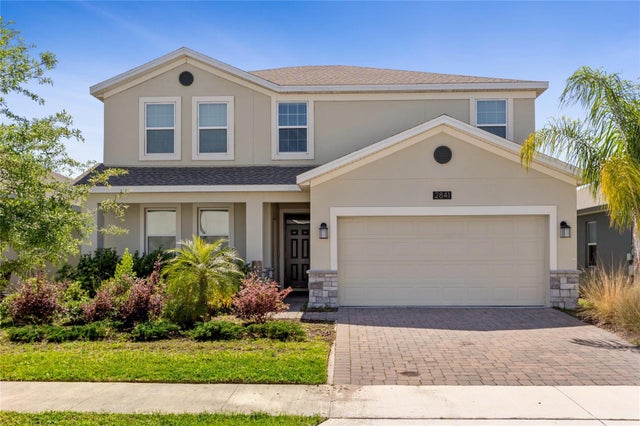 $519,000Single Family Residence For SaleActive5Beds4Total Baths3,462Sqft2841 NOTTEL DRIVEST CLOUD, FL 34772HANOVER LAKES PH 4-A REP Subdivision
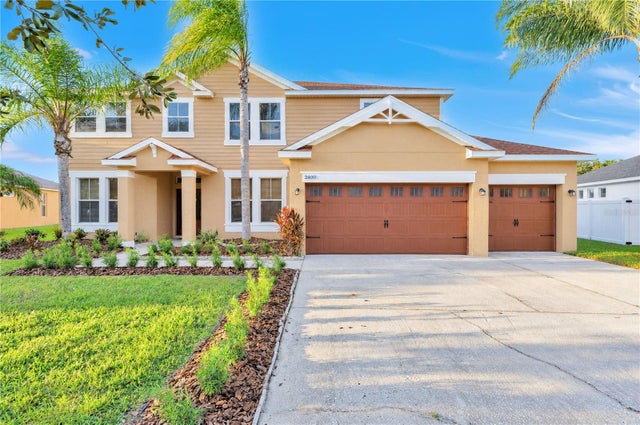 New Listing · 2 weeks on site$519,900Single Family Residence For SaleActive4Beds3Total Baths3,447Sqft2400 TYBEE ROADST CLOUD, FL 34769STEVENS PLANTATION Subdivision
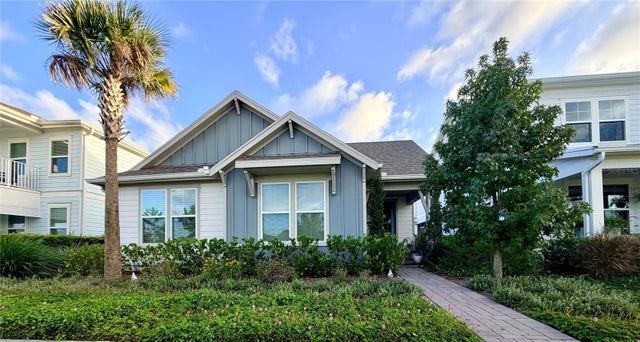 New Listing · 3 weeks on site$519,900Single Family Residence For SaleActive3Beds2Total Baths1,881Sqft6562 BARNSTORM WAYST CLOUD, FL 34771WESLYN PARK PH 2 Subdivision