

For SaleSingle Family ResidenceActive
5592 Vigo Loop
St Cloud, FL 34771
$519,990
74 Days On Site
- 4Beds
- 3Baths3 full
- 2,667Sq Ft
- $195Per Sq Ft
- 0.16Acres
- 2023Built
- Subdivision
- Siena Reserve Ph 2c
- County
- Osceola
- MLS®
- O6429826
Overview
Welcome to Siena Reserve, a beautiful community in charming St. Cloud offering an affordable HOA and no CDD. Surrounded by picturesque wetlands and tranquil ponds, this inviting community provides a peaceful setting filled with Florida’s natural beauty and wildlife, while remaining conveniently close to Central Florida’s shopping, dining, entertainment, and major attractions.
Nearly new and built in 2023, this impressive 4-bedroom, 3-bath home combines modern style, spacious living, and a thoughtfully designed floor plan. From the moment you step inside, you’re welcomed by soaring 9’4” ceilings, an abundance of natural light, and a versatile office/flex space, perfect for working from home, studying, or creating a quiet sitting area.
Continue down the hall and the home opens beautifully into a bright and airy open-concept living, dining, and kitchen area designed for gathering and entertaining. The spacious kitchen serves as the heart of the home, featuring granite countertops, a large center island with seating, abundant cabinetry, and generous prep space. The seamless layout creates an effortless flow between the kitchen, dining, and living areas, while large sliding glass doors fill the space with natural light and invite you outdoors.
Step through the sliders onto the covered lanai, where indoor and outdoor living come together. Beyond the lanai is a huge, fully fenced backyard on an oversized corner lot, offering wonderful privacy and plenty of room to entertain, play, garden, or simply enjoy the Florida sunshine.
Back inside, a desirable first-floor bedroom and full bathroom provide flexibility for guests, extended family, or multigenerational living. Head upstairs to discover a spacious loft, perfect for a second family room, media room, game room, or additional flex space, along with the remaining bedrooms and private primary suite.
Additional features include a Nest Smart Thermostat, extended paver driveway and walkway, garage door opener, and covered lanai, adding convenience, comfort, and curb appeal.
Siena Reserve completes the Florida lifestyle with a resort-style swimming pool and shaded cabanas, along with the beauty of surrounding ponds and conservation areas. Conveniently located near the Florida Turnpike and US-192, you’ll enjoy easy access to Lake Nona, Kissimmee, Orlando, shopping, dining, recreation, and the many attractions and conveniences throughout Central Florida
Nearly new, beautifully designed, and offering the space, privacy, and lifestyle you’ve been looking for, this one truly checks all the boxes. Come experience it for yourself and make it yours!
Listing Snapshot
- Price
- $519,990
- Days On Site
- 74 Days
- Bedrooms
- 4
- Inside Area (SqFt)
- 2,667 sqft
- Total Baths
- 3
- Full Baths
- 3
- Partial Baths
- 0
- Lot Size
- 0.16 Acres
- Year Built
- 2023
- MLS® Number
- O6429826
- Status
- Active
- Property Tax
- $6,502.69 (2025)
- HOA/Condo/Coop Fees
- $60.42 monthly
- Sq Ft Source
- Public Records
Property Details
General Features
17 items
- Acres
- 0.16
- Attached Garage
- Yes
- Direction Faces
- South
- Foundation
- Slab
- Garage
- Yes
- Garage Spaces
- 2
- Green Energy Efficient
- Appliances, HVAC, Lighting, Thermostat, Windows
- Levels
- Two
- Number Of Stories
- 2
- Parking
- Driveway, Garage Door Opener, Attached
- Pets
- Yes
- Property Sub Type
- Single Family Residence
- Sewer
- Public Sewer
- SqFt Total
- 3,525
- Utilities
- Cable Available, Electricity Connected, Water Connected
- Water Source
- Public
- Zoning
- RES
Interior Features
16 items
- Appliances
- Dishwasher, Disposal, Dryer, Electric Water Heater, Microwave, Range, Refrigerator, Washer
- Cooling
- Central Air
- Flooring
- Carpet, Ceramic Tile
- Furnished
- Unfurnished
- Heating
- Central
- Interior
- Eat-in Kitchen, High Ceilings, Walk-In Closet(s)
- Laundry Features
- Laundry Room, Upper Level
Rooms
| Room | Dimensions | Level | Features |
|---|---|---|---|
| Bedroom 2 | 13x13 | Second | |
| Bedroom 3 | 13x12 | Second | |
| Bedroom 4 | 11x11 | First | |
| Den | 11x11 | First | |
| Great Room | 17x15 | First | |
| Kitchen | 9x21 | First | Breakfast Bar, Granite Counters, Kitchen Island, Pantry |
| Loft | 15x15 | Second | |
| Master Bathroom | 14x20 | Second | Double Vanity |
| Master Bedroom | 20x15 | Second |
Exterior Features
5 items
- Construction Details
- Block, Stucco
- Exterior
- Lighting, Private Yard
- Fencing
- Vinyl
- Patio And Porch
- Covered
- Roof
- Shingle
Community Features
7 items
- Association Fee
- $181.25
- Association Fee Frequency
- Quarterly
- Community Features
- Park, Playground, Pool, Street Lights
- MLS Area
- 34771 - St Cloud (Magnolia Square)
- Township
- 25S
- Financing Terms Available
- Cash, Conventional, FHA, USDA Loan, VA Loan
- Roads
- Paved
Location
5592 Vigo Loop, St Cloud, FL 34771 · 34771 - St Cloud (Magnolia Square)


Neighborhood & Commute
ZIP Code 34771
- Median household income
- $90,054
- Income per person
- $38,286
- Households
- 11,023
- Average household size
- 2.85
- Median age
- 37.3
Source: Walk Score.
Disclosure: Community information and market data powered by Constellation Data Labs. Information is deemed reliable but not guaranteed.
Schools
- Elementary School
- Narcoossee Elementary
- Middle School
- Narcoossee Middle
- High School
- Harmony High
Price & Status History
- Listing updated with changes from the MLS®
- Listing first seen on site
- Price changed to $519,990
- Status changed to Active
Friends & Family
Similar Homes
For sale in St Cloud, single family residence, within 20% of this price.
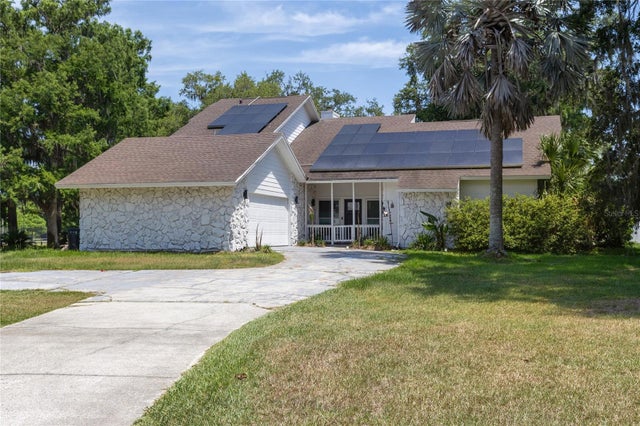 $599,000Single Family Residence For SaleActive4Beds3Total Baths2,754Sqft3181 WHISPER WIND DRIVEST CLOUD, FL 34771LAKE AJAY VILLAGE Subdivision
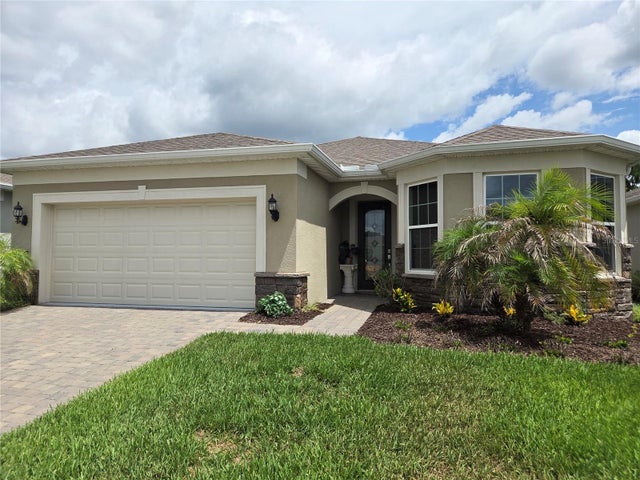 $599,000Single Family Residence For SaleActive3Beds2Total Baths2,084Sqft6117 CITRUS GROVE COURTST CLOUD, FL 34771DEL WEBB SUNBRIDGE PH 1E Subdivision
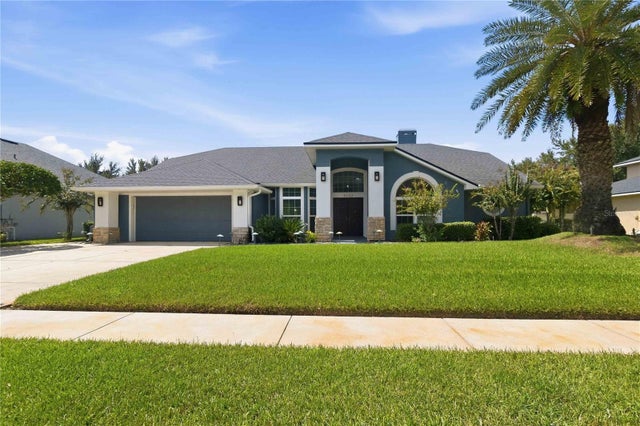 $599,900Single Family Residence For SaleActive4Beds3Total Baths2,317Sqft5232 HAMMOCK CIRCLEST CLOUD, FL 34771HAMMOCK POINTE Subdivision
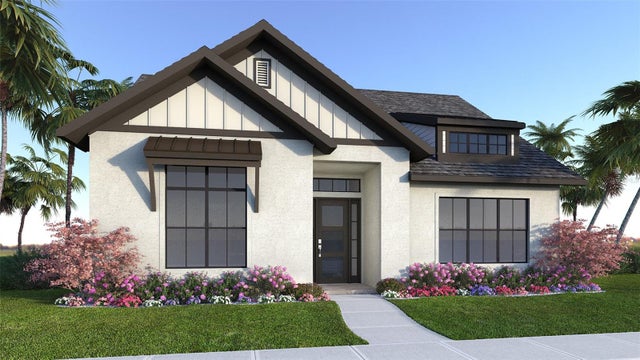 $599,900Single Family Residence For SaleActive3Beds3Total Baths2,192Sqft347 STEED GAIT LOOPST CLOUD, FL 34772WATERLIN Subdivision