

For SaleSingle Family ResidenceActive
2712 Timbergrove Street
St Cloud, FL 34771
$599,900
160 Days On Site
- 4Beds
- 4Baths4 full
- 2,904Sq Ft
- $207Per Sq Ft
- 0.14Acres
- 2021Built
- Subdivision
- Split Oak Reserve
- County
- Osceola
- MLS®
- S5151027
Overview
NEW PRICE GREAT OPPORTUNITY DON'T MISS IT!!! Welcome to your dream home, Nestled in the highly sought-after 34771 zip code of Saint Cloud , this stunning property perfectly blends modern elegance with everyday functionality. From the moment you arrive, the immaculate curb appeal and welcoming entryway signal that you have found something truly special; Bright & air open concept , Gourmet Kitchen, Serene Primary Suite, Versatile Living Spaces, Outdoor Living with a spectacular pool, Prime Location top-rated schools , shopping and beautiful parks, easy access to major highways , making commutes to Lake Nona, Medical City , downtown Orlando a breeze, Schedule your private tour today and experience the perfect blend of comfort and convenience.
Listing Snapshot
- Price
- $599,900
- Days On Site
- 160 Days
- Bedrooms
- 4
- Inside Area (SqFt)
- 2,904 sqft
- Total Baths
- 4
- Full Baths
- 4
- Partial Baths
- 0
- Lot Size
- 0.14 Acres
- Year Built
- 2021
- MLS® Number
- S5151027
- Status
- Active
- Property Tax
- $712.96 (2025)
- HOA/Condo/Coop Fees
- $115 monthly
- Sq Ft Source
- Public Records
Property Details
General Features
16 items
- Acres
- 0.14
- Attached Garage
- Yes
- Direction Faces
- East
- Foundation
- Slab
- Garage
- Yes
- Garage Spaces
- 2
- Levels
- Two
- Number Of Stories
- 2
- Parking
- Attached
- Pets
- Yes
- Property Sub Type
- Single Family Residence
- Sewer
- Public Sewer
- SqFt Total
- 3,607
- Utilities
- Cable Available, Electricity Connected, Sewer Connected, Water Connected
- Water Source
- Public
- Zoning
- 0111
Interior Features
14 items
- Appliances
- Dishwasher, Microwave, Range, Refrigerator
- Cooling
- Central Air
- Flooring
- Carpet, Ceramic Tile
- Furnished
- Unfurnished
- Heating
- Electric
- Interior
- Eat-in Kitchen, Open Floorplan, Stone Counters, Walk-In Closet(s)
- Laundry Features
- Laundry Room
- Spa
- Yes
Rooms
| Room | Dimensions | Level | Features |
|---|---|---|---|
| Bathroom 2 | 12x12 | First | |
| Bedroom 3 | 13x11 | Second | |
| Bonus Room | 12x17 | First | |
| Kitchen | 15x12 | First | |
| Living Room | 14x19 | First | |
| Master Bedroom | 12x15 | First |
Exterior Features
9 items
- Construction Details
- Block, Stucco
- Exterior
- Garden, Private Yard
- Fencing
- Vinyl
- Patio And Porch
- Deck, Enclosed, Porch
- Pool Features
- In Ground, Vinyl, Private
- Private Pool
- Yes
- Roof
- Shingle
- Spa
- Yes
- Spa Features
- In Ground
Community Features
6 items
- Association Fee
- $115.0
- Association Fee Frequency
- Monthly
- Community Features
- Playground, Pool, Sidewalks
- MLS Area
- 34771 - St Cloud (Magnolia Square)
- Township
- 25S
- Roads
- Asphalt, Paved
Location
2712 Timbergrove Street, St Cloud, FL 34771 · 34771 - St Cloud (Magnolia Square)


Neighborhood & Commute
ZIP Code 34771
- Median household income
- $90,054
- Income per person
- $38,286
- Households
- 11,023
- Average household size
- 2.85
- Median age
- 37.3
Source: Walk Score.
Disclosure: Community information and market data powered by Constellation Data Labs. Information is deemed reliable but not guaranteed.
Schools
- Elementary School
- Narcoossee Elementary
- Middle School
- Narcoossee Middle
- High School
- Tohopekaliga High School
Price & Status History
- Listing updated with changes from the MLS®
- Status changed to Active
- Price changed to $599,900
- Listing first seen on site
Friends & Family
Similar Homes
For sale in St Cloud, single family residence, within 20% of this price.
 $675,000Single Family Residence For SaleActive4Beds3Total Baths3,062Sqft6770 BAY SHORE DRIVEST CLOUD, FL 34771BAY LAKE ESTATES Subdivision
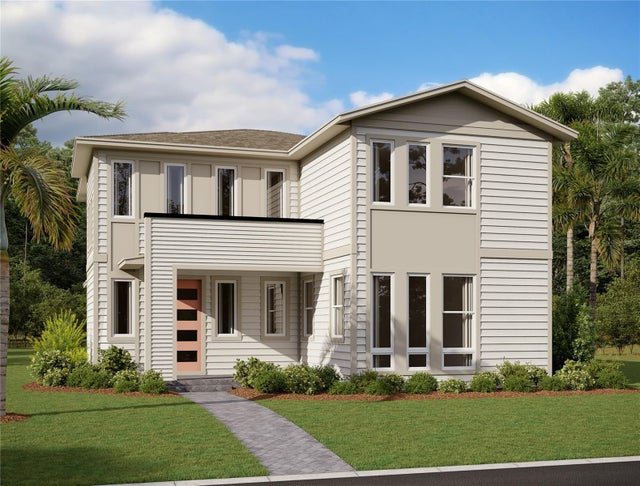 New Listing · a week on site$678,235Single Family Residence For SaleActive5Beds4Total Baths2,609Sqft6670 TENTPEG TRAILST CLOUD, FL 34771WESLYN PARK Subdivision
 New Listing · 2 weeks on site$679,000Single Family Residence For SaleActive5Beds4Total Baths3,047Sqft5055 SHADY PINES DRIVEST CLOUD, FL 34772EDEN AT CROSS PRAIRIE PH 2 Subdivision
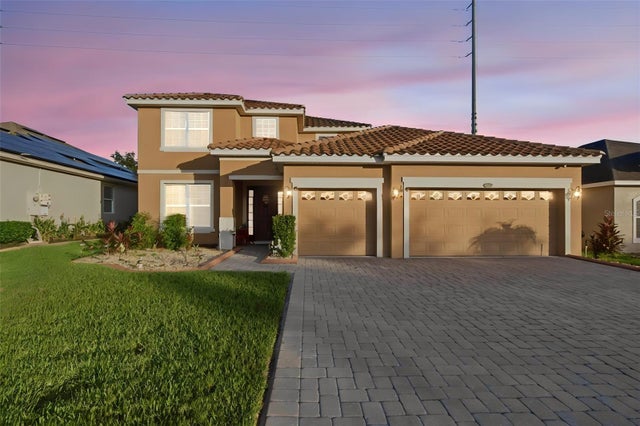 New Listing · 5 days on site$679,900Single Family Residence For SaleActive6Beds4Total Baths4,213Sqft4858 TERRA SOLE PLACEST CLOUD, FL 34771TERRA VISTA Subdivision