

For SaleSingle Family ResidenceActive
5210 Edenmore Street
St Cloud, FL 34771
$600,000
108 Days On Site
- 4Beds
- 4Baths3 full, 1 half
- 3,053Sq Ft
- $197Per Sq Ft
- 0.14Acres
- 2026Built
- Subdivision
- The Waters At Center Lake Ranch
- County
- Osceola
- MLS®
- O6427936
Overview
What's Special: Corner Lot | Oversized Lot | Flex Room | Loft | Covered Extended Lanai. New Construction – Ready Now! Built by America's Most Trusted Home Builder. Welcome to the Bermuda at 5210 Edenmore Street in The Waters at Center Lake Ranch! This two-story home offers four bedrooms, three full bathrooms, a half bathroom, and a loft for flexible living. The open-concept gourmet kitchen, casual dining, and great room create the perfect space for gathering, while the spacious primary suite is conveniently located on the first floor with a luxurious ensuite bathroom and generous walk-in closet. A flex room near the foyer is ideal for a home office or study, and the covered lanai extends your living space outdoors. A two-car garage, dedicated laundry room, and conveniently placed half bathroom on the first floor make everyday living efficient. Upstairs, three secondary bedrooms, two full baths, and a large loft provide room for everyone to spread out and relax. The Waters at Center Lake Ranch sits within a 2,050-acre master-planned community just south of Lake Nona. Conveniently located along the Narcoossee corridor, this natural gas community offers strong value near Medical City. Enjoy a walkable setting with cohesive neighborhoods, multi-use trails, recreation areas, and conservation wetlands that enrich daily living. Additional Highlights Include: pendant lights, and 8' interior doors. Photos are for representative purposes only. MLS#O6427936
Listing Snapshot
- Price
- $600,000
- Days On Site
- 108 Days
- Bedrooms
- 4
- Inside Area (SqFt)
- 3,053 sqft
- Total Baths
- 4
- Full Baths
- 3
- Partial Baths
- 1
- Lot Size
- 0.14 Acres
- Year Built
- 2026
- MLS® Number
- O6427936
- Status
- Active
- Property Tax
- N/A
- HOA/Condo/Coop Fees
- $83.93 monthly
- Sq Ft Source
- Builder
Property Details
General Features
18 items
- Acres
- 0.14
- Attached Garage
- Yes
- Direction Faces
- South
- Foundation
- Slab
- Garage
- Yes
- Garage Spaces
- 2
- Home Warranty
- Yes
- Levels
- Two
- Parking
- Driveway, Garage Door Opener, Attached
- Pets
- Breed Restrictions, Yes
- Property Condition
- New Construction
- Property Sub Type
- Single Family Residence
- Sewer
- Public Sewer
- SqFt Total
- 3,896
- Style
- Craftsman
- Utilities
- Natural Gas Available, Cable Available, Electricity Available, Natural Gas Connected, Sewer Available, Underground Utilities, Water Available
- Water Source
- Public
- Zoning
- RES
Interior Features
16 items
- Appliances
- Convection Oven, Cooktop, Dishwasher, Disposal, Microwave, Tankless Water Heater
- Cooling
- Central Air
- Flooring
- Carpet, Tile
- Furnished
- Unfurnished
- Heating
- Central
- Interior
- High Ceilings, Open Floorplan, Walk-In Closet(s)
- Laundry Features
- Inside, Laundry Closet
Rooms
| Room | Dimensions | Level | Features |
|---|---|---|---|
| Bedroom 2 | Second | ||
| Bedroom 3 | Second | ||
| Bedroom 4 | Second | ||
| Den | First | ||
| Dining Room | First | ||
| Great Room | First | ||
| Kitchen | First | Breakfast Bar | |
| Loft | Second | ||
| Master Bedroom | First | Double Vanity |
Exterior Features
4 items
- Construction Details
- Concrete, Stucco, Vinyl Siding
- Lot Features
- Corner Lot
- Roof
- Shingle
- Windows/Doors
- Sliding Doors
Community Features
9 items
- Association Amenities
- Basketball Court, Playground, Pool
- Association Fee
- $83.93
- Association Fee Frequency
- Monthly
- Community Features
- Playground, Pool, Street Lights
- MLS Area
- 34771 - St Cloud (Magnolia Square)
- Township
- 25
- Horse Property
- None
- Financing Terms Available
- Cash, Conventional, FHA, VA Loan
- Roads
- Asphalt
Location
5210 Edenmore Street, St Cloud, FL 34771 · 34771 - St Cloud (Magnolia Square)


Neighborhood & Commute
ZIP Code 34771
- Median household income
- $90,054
- Income per person
- $38,286
- Households
- 11,023
- Average household size
- 2.85
- Median age
- 37.3
Source: Walk Score.
Disclosure: Community information and market data powered by Constellation Data Labs. Information is deemed reliable but not guaranteed.
Schools
- Elementary School
- Narcoossee Elementary
- Middle School
- Narcoossee Middle
- High School
- Harmony High
Price & Status History
- Listing updated with changes from the MLS®
- Price changed to $600,000
- Status changed to Active
- Listing first seen on site
Friends & Family
Similar Homes
For sale in St Cloud, single family residence, within 20% of this price.
 $675,000Single Family Residence For SaleActive4Beds3Total Baths3,062Sqft6770 BAY SHORE DRIVEST CLOUD, FL 34771BAY LAKE ESTATES Subdivision
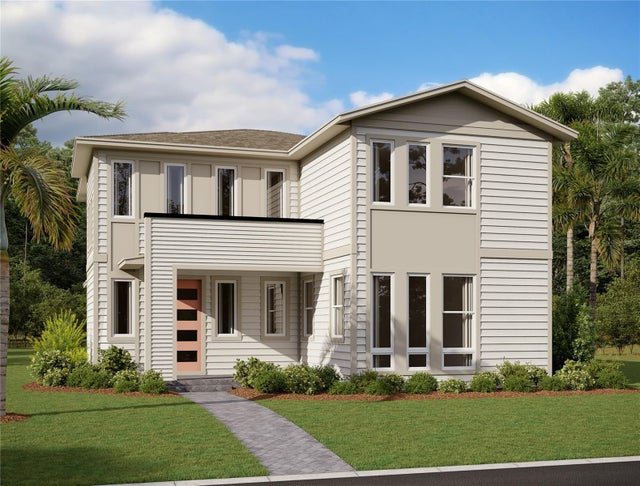 New Listing · a week on site$678,235Single Family Residence For SaleActive5Beds4Total Baths2,609Sqft6670 TENTPEG TRAILST CLOUD, FL 34771WESLYN PARK Subdivision
 New Listing · 2 weeks on site$679,000Single Family Residence For SaleActive5Beds4Total Baths3,047Sqft5055 SHADY PINES DRIVEST CLOUD, FL 34772EDEN AT CROSS PRAIRIE PH 2 Subdivision
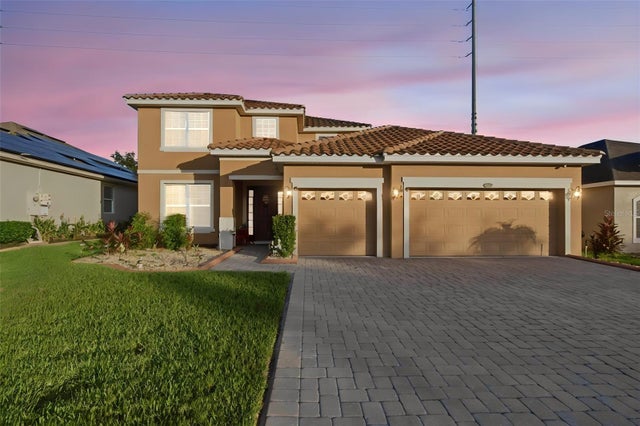 New Listing · 5 days on site$679,900Single Family Residence For SaleActive6Beds4Total Baths4,213Sqft4858 TERRA SOLE PLACEST CLOUD, FL 34771TERRA VISTA Subdivision