

For SaleSingle Family ResidenceActive
15562 Waterleigh Cove Drive
Winter Garden, FL 34787
$799,900
46 Days On Site
- 4Beds
- 4Baths3 full, 1 half
- 2,962Sq Ft
- $270Per Sq Ft
- 0.18Acres
- 2015Built
- Subdivision
- Waterleigh Phase 1a
- County
- Orange
- MLS®
- O6445203
Overview
LAKEFRONT GEM! Enjoy LAKE VIEWS and over 3 Acres of wide open GREEN SPACE behind this nearly 3,000 sq ft Upgraded SELDEN Floor Plan with 4 Bedrooms PLUS LOFT and FLEX SPACE, 3.5 Baths and a 3 CAR GARAGE with an OVERSIZED SCREEN ENCLOSURE with NO REAR NEIGHBORS just minutes from DISNEY! This special property is a PRIVATE OASIS with a Tranquil Screened LANAI with Party Lights and Water Fountain, Composite Deck with GRILL AREA, and delightful Bench Swing to enjoy the peaceful Garden with Lush Landscaping and Picturesque LAKE VIEWS! Best Features Include an OPEN FLOOR PLAN with GOURMET Kitchen, Upgraded Glazed Cabinets, GRANITE Counters, Pendant Lights, LARGE ISLAND, Cabinet Underlighting, Tile Backsplash, SS APPLIANCES including NEWER Stove, Microwave & Dishwasher and SUPER SIZED Pantry! PLUS, a custom BUTLER PANTRY with Cabinetry, WINE Fridge and BEVERAGE Fridge! Spacious Family Room has Triple Windows and Dining Area with DOUBLE SLIDERS opens to the OUTSTANDING OUTDOOR LIVING SPACE! First Floor Bedroom 4 is Located NEXT to FULL Bath 3 and nearby FLEX SPACE can be Office or Formal Dining. Upstairs, the Primary Suite features LAKE Views, Tray Ceiling and a Luxurious Bath with DOUBLE Sinks, Glazed Cabinets, LARGE SHOWER with Upgraded Wall Tile and a Generous Walk-In Closet. LOFT is a great space for Office, Study or PLAY ROOM! Home Features: 8’ Doors on 1st Floor, Convenient POWDER BATH near Patio, Upgraded Light Fixtures & Fans, Wrought Iron Railings, VIDEO Doorbell, Tandem 3 Car Garage with 7 Storage Racks, NEW AC upstairs in 2023, SOLAR Tinted Windows, Gutters, Exterior Painted (2023) & more! Beds 2 & 3 share Bath 2 & a Large Laundry Room with INCLUDED WASHER & DRYER & Storage Cabinets is pre-plumbed for a Laundry Tub. This Home is ENERGY EFFICIENT with Double Pane “Lo E” Windows, R-30 Insulation and Reclaimed Water for Irrigation. Located in WATERLEIGH – the PREMIER LIFESTYLE COMMUNITY in the area with 4 Community Pools, 3 Clubhouses and 3 Fitness Centers, Fishing Pier, Playgrounds, Parks, Sand Volleyball, Tennis and MUCH MORE! RELAX and enjoy your home – HOA does all Yard Work! All this close to DISNEY, DINING, SHOPPING plus Panther Lake Elementary, Water Spring Middle and NEW Horizon High School! Easy Access to 429, 417 and 408!
Listing Snapshot
- Price
- $799,900
- Days On Site
- 46 Days
- Bedrooms
- 4
- Inside Area (SqFt)
- 2,962 sqft
- Total Baths
- 4
- Full Baths
- 3
- Partial Baths
- 1
- Lot Size
- 0.18 Acres
- Year Built
- 2015
- MLS® Number
- O6445203
- Status
- Active
- Property Tax
- $5,851.25 (2026)
- HOA/Condo/Coop Fees
- $351.5 monthly
- Sq Ft Source
- Public Records
Property Details
General Features
18 items
- Acres
- 0.18
- Attached Garage
- Yes
- Direction Faces
- South
- Foundation
- Slab
- Garage
- Yes
- Garage Spaces
- 3
- Green Energy Efficient
- Thermostat, Windows
- Levels
- Two
- Parking
- Tandem, Attached
- Pets
- Cats OK, Dogs OK, Yes
- Property Sub Type
- Single Family Residence
- Security
- Smoke Detector(s)
- Sewer
- Public Sewer
- SqFt Total
- 4,024
- Style
- Florida, Traditional
- Utilities
- Cable Available, Electricity Connected, Sewer Connected, Underground Utilities, Water Connected
- Water Source
- Public
- Zoning
- P-D
Interior Features
17 items
- Appliances
- Bar Fridge, Dishwasher, Disposal, Dryer, Microwave, Range, Refrigerator, Washer, Wine Refrigerator
- Cooling
- Central Air, Zoned
- Flooring
- Carpet, Ceramic Tile
- Furnished
- Unfurnished
- Heating
- Central, Electric
- Interior
- Dry Bar, High Ceilings, Open Floorplan, Stone Counters, Tray Ceiling(s), Walk-In Closet(s)
- Laundry Features
- Inside, Laundry Room, Upper Level
- Window Features
- Blinds, Double Pane Windows, Low Emissivity Windows, Tinted Windows
Rooms
| Room | Dimensions | Level | Features |
|---|---|---|---|
| Bedroom 2 | 11.7x11.5 | Second | |
| Bedroom 3 | 11.8x11.3 | Second | |
| Bedroom 4 | 11.1x11.8 | First | |
| Dinette | 14.6x13.1 | First | |
| Dining Room | 14.4x10.8 | First | |
| Kitchen | 15.1x11 | First | Granite Counters, Kitchen Island |
| Living Room | 19.2x15.4 | First | |
| Loft | 15.8x14.7 | Second | |
| Master Bedroom | 18.9x13.7 | Second |
Exterior Features
9 items
- Construction Details
- Block, Stucco
- Exterior
- Rain Gutters
- Lot Features
- Greenbelt, Landscaped, Paved
- Patio And Porch
- Covered, Deck, Enclosed, Front Porch, Patio, Screened
- Roof
- Shingle
- View
- Lake, Water, Park/Greenbelt
- Waterfront Features
- LAKE HICKORY NUT
- Waterview
- Lake, Water, Park/Greenbelt
- Windows/Doors
- Blinds, Double Pane Windows, Low Emissivity Windows, Tinted Windows
Community Features
8 items
- Association Amenities
- Clubhouse, Fitness Center, Playground, Pool, Tennis Court(s)
- Association Fee
- $351.5
- Association Fee Frequency
- Monthly
- Community Features
- Clubhouse, Fitness Center, Park, Playground, Pool, Tennis Court(s), Street Lights
- MLS Area
- 34787 - Winter Garden/Oakland
- Township
- 24
- Financing Terms Available
- Cash, Conventional, VA Loan
- Roads
- Paved
Location
15562 Waterleigh Cove Drive, Winter Garden, FL 34787 · 34787 - Winter Garden/Oakland


Neighborhood & Commute
ZIP Code 34787
- Median household income
- $107,074
- Income per person
- $45,946
- Households
- 30,341
- Average household size
- 2.80
- Median age
- 39.5
Source: Walk Score.
Disclosure: Community information and market data powered by Constellation Data Labs. Information is deemed reliable but not guaranteed.
Schools
- Elementary School
- Panther Lake Elementary
- Middle School
- Water Spring Middle
- High School
- Horizon High School
Price & Status History
- Listing updated with changes from the MLS®
- Listing first seen on site
- Status changed to Active
Friends & Family
Similar Homes
For sale in Winter Garden, single family residence, within 20% of this price.
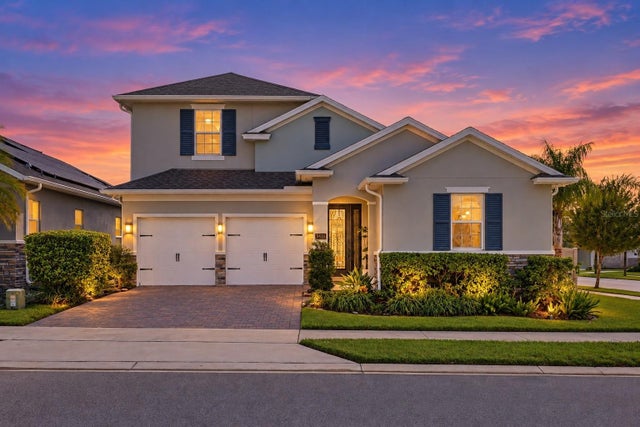 $900,000Single Family Residence For SaleActive5Beds4Total Baths3,104Sqft5416 GOLDEN APPLE DRIVEWINTER GARDEN, FL 34787WINCEY GRVS PH 2 Subdivision
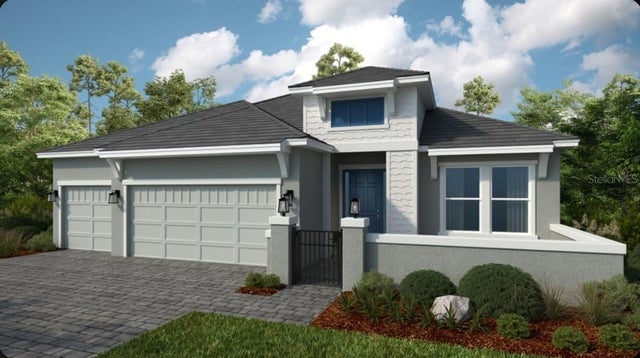 $900,000Single Family Residence For SaleActive3Beds3Total Baths2,475Sqft17742 SEDONA STREETWINTER GARDEN, FL 34787ESPLANADE AT MCKINNON GROVES Subdivision
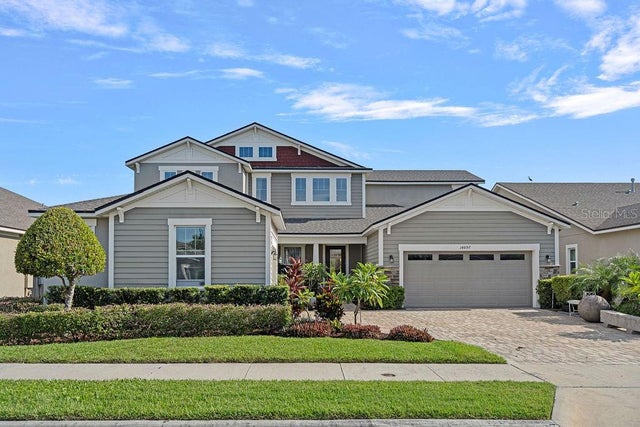 $900,000Single Family Residence For SaleActive4Beds4Total Baths3,588Sqft14897 ELLINGSWORTH LANEWINTER GARDEN, FL 34787OXFORD CHASE Subdivision
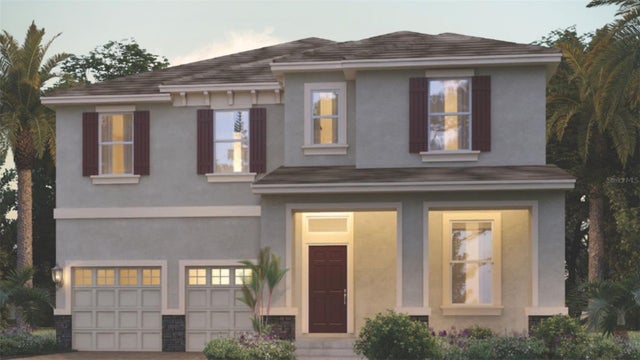 New Listing · 3 weeks on site$902,596Single Family Residence For SaleActive5Beds5Total Baths3,225Sqft11947 SHINE VIEW LANEWINTER GARDEN, FL 34787WATERLEIGH Subdivision