

For SaleSingle Family ResidenceActive
2932 Whistlewood Drive
Orlando, FL 32810
$749,000
28 Days On Site
- 6Beds
- 3Baths3 full
- 3,842Sq Ft
- $195Per Sq Ft
- 0.17Acres
- 2013Built
- Subdivision
- Forestwood Place
- County
- Orange
- MLS®
- O6444858
Overview
Virtually Staged. ONE-OF-A-KIND and designed with room for everyone. This custom two-story home combines generous living space, exceptional storage, and thoughtful details throughout. The open kitchen, dining, and living areas create an ideal setting for everyday life and entertaining, with granite countertops, stainless steel appliances, a large island, and an oversized walk-in pantry. A stunning custom library features floor-to-ceiling built-ins and oversized glass French doors. A main-floor bedroom and full bath offer excellent flexibility for guests or multigenerational living. The spacious primary suite is filled with natural light and includes dual walk-in closets, dual vanities, a soaking tub, and separate shower. French doors extend the living space to a covered lanai and private backyard ideal for relaxing or entertaining. Tucked into Forestwood Place just off Maitland Boulevard, minutes from I-4, shopping, and dining. Schedule your private showing today.
Listing Snapshot
- Price
- $749,000
- Days On Site
- 28 Days
- Bedrooms
- 6
- Inside Area (SqFt)
- 3,842 sqft
- Total Baths
- 3
- Full Baths
- 3
- Partial Baths
- 0
- Lot Size
- 0.17 Acres
- Year Built
- 2013
- MLS® Number
- O6444858
- Status
- Active
- Property Tax
- $5,510.97 (2025)
- HOA/Condo/Coop Fees
- $65 monthly
- Sq Ft Source
- Public Records
Property Details
General Features
16 items
- Acres
- 0.17
- Attached Garage
- Yes
- Direction Faces
- Northwest
- Foundation
- Slab
- Garage
- Yes
- Garage Spaces
- 2
- Levels
- Two
- Number Of Stories
- 2
- Parking
- Attached
- Pets
- Breed Restrictions, Yes
- Property Sub Type
- Single Family Residence
- Sewer
- Public Sewer
- SqFt Total
- 4,639
- Utilities
- Cable Available, Cable Connected, Electricity Connected, Water Available, Water Connected
- Water Source
- Public
- Zoning
- R-1
Interior Features
23 items
- Appliances
- Dishwasher, Disposal, Dryer, Microwave, Range, Refrigerator
- Cooling
- Central Air
- Fireplace
- Yes
- Fireplace Features
- Electric
- Flooring
- Carpet, Ceramic Tile, Hardwood
- Furnished
- Unfurnished
- Heating
- Electric
- Interior
- Built-in Features, Crown Molding, Eat-in Kitchen, High Ceilings, Open Floorplan, Stone Counters, Tray Ceiling(s), Walk-In Closet(s)
- Laundry Features
- Laundry Room, Sink
- Window Features
- Blinds
Rooms
| Room | Dimensions | Level | Features |
|---|---|---|---|
| Bathroom 1 | 6x9 | First | |
| Bathroom 2 | 12x12 | Second | Double Vanity |
| Bedroom 1 | 11x12 | First | |
| Bedroom 2 | 11x15 | Second | |
| Bedroom 3 | 11x15 | Second | |
| Bedroom 4 | 14x18 | Second | |
| Bedroom 5 | 14x20 | Second | |
| Dining Room | 13x12 | First | |
| Kitchen | 14x15 | First | Kitchen Island |
| Living Room | 18x29 | First | |
| Master Bathroom | 14x11 | Second | Double Vanity |
| Master Bedroom | 25x17 | Second | |
| Office | 12x24 | First |
Exterior Features
8 items
- Construction Details
- Block
- Exterior
- Courtyard, Garden, Private Yard
- Lot Features
- Paved
- Patio And Porch
- Covered, Porch
- Roof
- Shingle
- View
- Garden
- Waterview
- Garden
- Windows/Doors
- Blinds
Community Features
7 items
- Association Fee
- $65.0
- Association Fee Frequency
- Monthly
- Community Features
- Street Lights
- MLS Area
- 32810 - Orlando/Lockhart
- Township
- 21
- Financing Terms Available
- Cash, Conventional, FHA, VA Loan
- Roads
- Asphalt
Location
2932 Whistlewood Drive, Orlando, FL 32810 · 32810 - Orlando/Lockhart


Neighborhood & Commute
ZIP Code 32810
- Median household income
- $61,884
- Income per person
- $32,172
- Households
- 13,380
- Average household size
- 2.45
- Median age
- 36.5
Source: Walk Score.
Disclosure: Community information and market data powered by Constellation Data Labs. Information is deemed reliable but not guaranteed.
Schools
- Elementary School
- Riverside Elem
- Middle School
- Lockhart Middle
- High School
- Wekiva High
Price & Status History
- Listing updated with changes from the MLS®
- Price changed to $749,000
- Listing first seen on site
- Status changed to Active
Friends & Family
Similar Homes
For sale in Orlando, single family residence, within 20% of this price.
 $855,000Single Family Residence For SaleActive6Beds4Total Baths3,302Sqft19062 BLUELEAF STREETORLANDO, FL 32827POITRAS EAST N-7 Subdivision
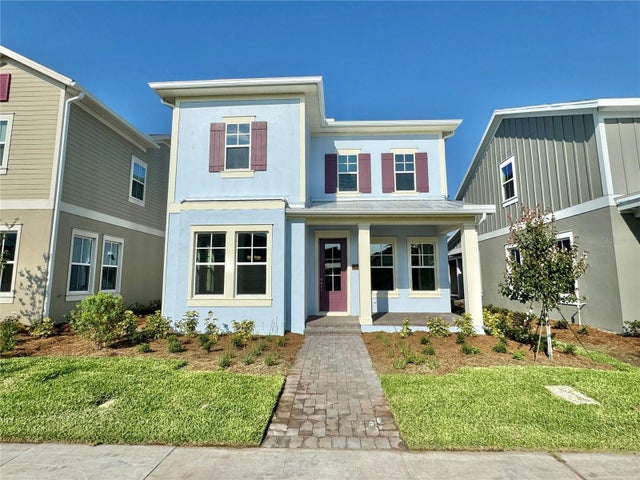 $859,990Single Family Residence For SaleActive5Beds4Total Baths3,260Sqft13352 LEGGETT ALLEYORLANDO, FL 32827LAUREATE PARK PH 2 PRCL N-3 Subdivision
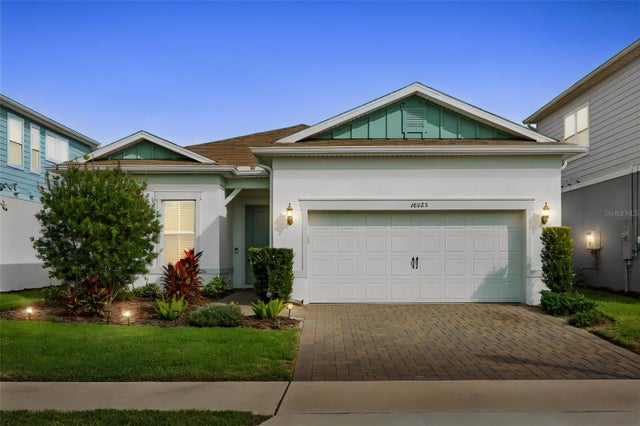 New Listing · 4 days on site$864,900Single Family Residence For SaleActive4Beds3Total Baths2,098Sqft10325 PARKVIEW RESERVE LANEORLANDO, FL 32836PARKVIEW RESERVE PH 1 Subdivision
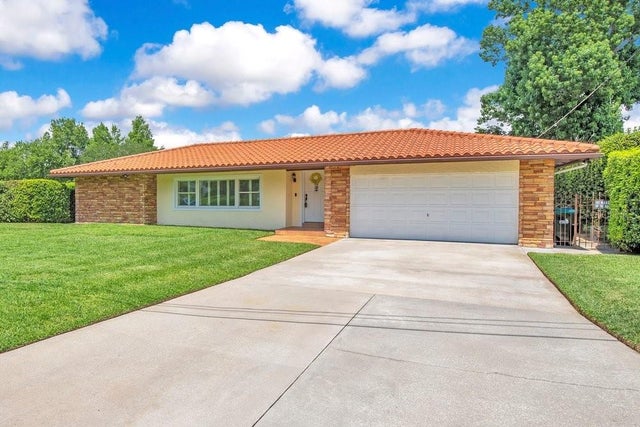 $864,900Single Family Residence For SaleActive3Beds2Total Baths2,307Sqft3108 TROY DRIVEORLANDO, FL 32806SKYCREST Subdivision