

For SaleSingle Family ResidenceActive
1475 Stonecliff Drive
Apopka, FL 32703
$550,000
41 Days On Site
- 3Beds
- 3Baths2 full, 1 half
- 2,203Sq Ft
- $250Per Sq Ft
- 0.16Acres
- 2025Built
- Subdivision
- Bronson Peak Ph 1c
- County
- Orange
- MLS®
- O6444783
Overview
Welcome to 1475 StoneCliff Dr in Bronson Peak. This is a brand-new community with top-of-the-line amenities and new construction homes. Take advantage of several upgrades already purchased for you by the current owner. Upgraded cabinets, gas hook ups, water filtration system, glass shower enclosure, wood look tile throughout, and high ceilings. Upon walking through the door you're greeted by an oversized entry way with two guestrooms and bathroom to the left. Continuing on the home completely opens up to a large kitchen with an island overlooking the massive living room. This layout will fit almost any type of furniture configuration you can think of! The en-suite is in the back of the house and is extremely spacious. You have a large bathroom with dual vanity, toilet room, and walk in closet. Moving to the backyard you have your own covered patio with gas line already hooked up for your BBQs. The community offers convenient access to major highways like the 429 and 441. The neighborhood also has a community pool, tennis courts, fitness center, and lots of sidewalks to walk or jog for exercise. Local shopping and dining can be found within a 5 minute drive. This property has so much to offer and is already completely finished and ready for its new owner. Book your appt today!
Listing Snapshot
- Price
- $550,000
- Days On Site
- 41 Days
- Bedrooms
- 3
- Inside Area (SqFt)
- 2,203 sqft
- Total Baths
- 3
- Full Baths
- 2
- Partial Baths
- 1
- Lot Size
- 0.16 Acres
- Year Built
- 2025
- MLS® Number
- O6444783
- Status
- Active
- Property Tax
- $3,597.5 (2025)
- HOA/Condo/Coop Fees
- $126.33 monthly
- Sq Ft Source
- Public Records
Property Details
General Features
16 items
- Acres
- 0.16
- Attached Garage
- Yes
- Direction Faces
- North
- Foundation
- Slab
- Garage
- Yes
- Garage Spaces
- 2
- Levels
- One
- Parking
- Attached
- Pets
- Cats OK, Dogs OK
- Property Sub Type
- Single Family Residence
- Sewer
- Public Sewer
- SqFt Total
- 2,960
- Style
- Contemporary
- Utilities
- Cable Available, Natural Gas Available, Cable Connected, Electricity Connected, Natural Gas Connected, Sewer Connected, Water Connected
- Water Source
- Public
- Zoning
- PD
Interior Features
13 items
- Appliances
- Dishwasher, Disposal, Microwave, Range, Refrigerator
- Cooling
- Central Air
- Flooring
- Tile
- Furnished
- Unfurnished
- Heating
- Central
- Interior
- High Ceilings, Stone Counters, Walk-In Closet(s)
- Laundry Features
- Inside, Laundry Room
- Window Features
- ENERGY STAR Qualified Windows
Rooms
| Room | Dimensions | Level | Features |
|---|---|---|---|
| Bedroom 2 | 12x11 | First | |
| Bedroom 3 | 11x11 | First | |
| Kitchen | 21x10 | First | |
| Living Room | 21x16 | First | |
| Master Bedroom | 17x15 | First |
Exterior Features
5 items
- Construction Details
- Block, Stucco
- Lot Features
- Landscaped, Paved
- Patio And Porch
- Covered, Front Porch, Rear Porch
- Roof
- Shingle
- Windows/Doors
- ENERGY STAR Qualified Windows
Community Features
8 items
- Association Amenities
- Clubhouse, Fitness Center
- Association Fee
- $126.33
- Association Fee Frequency
- Monthly
- Community Features
- Clubhouse, Fitness Center, Park, Pool, Tennis Court(s), Street Lights
- MLS Area
- 32703 - Apopka
- Township
- 21
- Financing Terms Available
- Cash, Conventional
- Roads
- Asphalt
Location
1475 Stonecliff Drive, Apopka, FL 32703 · 32703 - Apopka


Neighborhood & Commute
ZIP Code 32703
- Median household income
- $67,878
- Income per person
- $33,637
- Households
- 21,515
- Average household size
- 2.71
- Median age
- 37.4
Source: Walk Score.
Disclosure: Community information and market data powered by Constellation Data Labs. Information is deemed reliable but not guaranteed.
Price & Status History
- Listing updated with changes from the MLS®
- Price changed to $550,000
- Listing first seen on site
- Status changed to Active
Friends & Family
Similar Homes
For sale in Apopka, single family residence, within 20% of this price.
 $599,000Single Family Residence For SaleActive4Beds4Total Baths2,317Sqft2418 PARK RIDGE STREETAPOPKA, FL 32712OAKS AT KELLY PARK Subdivision
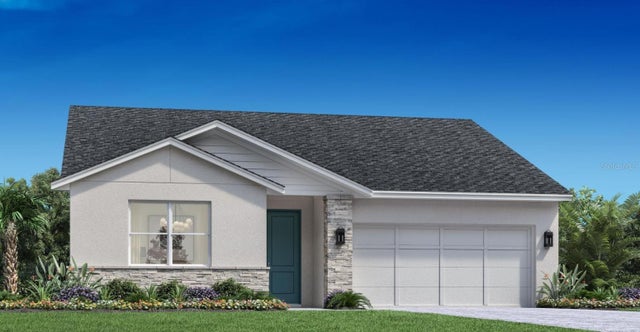 $605,051Single Family Residence For SaleActive4Beds4Total Baths2,335Sqft1585 STONECLIFF DRIVEAPOPKA, FL 32703BRONSON PEAK Subdivision
 New Listing · a week on site$609,900Single Family Residence For SaleActive4Beds2Total Baths2,714Sqft918 GOLF VALLEY DRIVEAPOPKA, FL 32712SWEETWATER COUNTRY CLUB PH 02 Subdivision
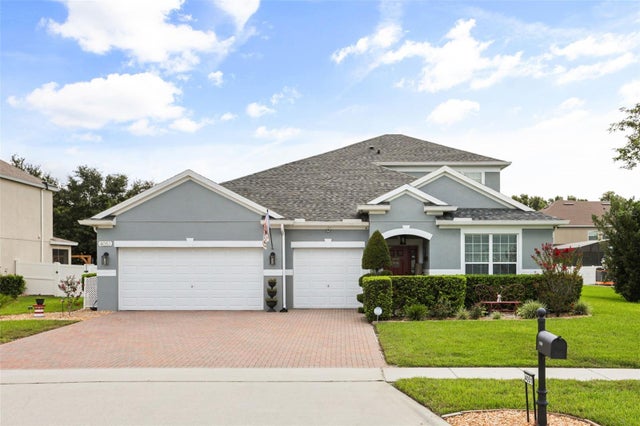 $618,000Single Family Residence For SaleActive5Beds4Total Baths3,226Sqft4051 KNOTT DRIVEAPOPKA, FL 32712ROCK SPGS RDG PH VI-A Subdivision