

For SaleSingle Family ResidenceActive
5513 Ashton Cove Court
Sarasota, FL 34233
$605,000
47 Days On Site
- 4Beds
- 3Baths2 full, 1 half
- 2,473Sq Ft
- $245Per Sq Ft
- 0.14Acres
- 2017Built
- Subdivision
- Ashton Cove
- County
- Sarasota
- MLS®
- O6443665
Overview
Discover the spacious charm of this inviting 4-bedroom, 2.5-bathroom home located at 5513 Ashton Cove Ct in a welcoming Sarasota cul-de-sac community, conveniently situated near highly regarded local schools. Recently updated with fresh interior paint, the home feels bright, clean, and completely move-in ready. With a generous living area of 2,473 square feet, it features an open-concept layout where the living room seamlessly flows into the dining area and kitchen-designed for everyday relaxation and entertaining. A major highlight of this property is its unbeatable location. You are just a short drive from the world-famous beaches of Siesta Key, allowing you to easily enjoy the coastal Florida lifestyle. Upstairs, the well-proportioned bedrooms provide comfort and privacy for all occupants. Situated on a 0.138-acre lot, the property provides versatile outdoor space for backyard activities, hosting gatherings, or enjoying a quiet evening at home. Whether you are seeking quick access to the coast, proximity to area schools, or a beautifully refreshed living space, this home is ready to welcome you.
Listing Snapshot
- Price
- $605,000
- Days On Site
- 47 Days
- Bedrooms
- 4
- Inside Area (SqFt)
- 2,473 sqft
- Total Baths
- 3
- Full Baths
- 2
- Partial Baths
- 1
- Lot Size
- 0.14 Acres
- Year Built
- 2017
- MLS® Number
- O6443665
- Status
- Active
- Property Tax
- $4,404 (2025)
- HOA/Condo/Coop Fees
- $180 monthly
- Sq Ft Source
- Owner
Property Details
General Features
15 items
- Acres
- 0.14
- Attached Garage
- Yes
- Direction Faces
- East
- Foundation
- Slab
- Garage
- Yes
- Garage Spaces
- 2
- Levels
- Two
- Parking
- Attached
- Pets
- No
- Property Sub Type
- Single Family Residence
- Sewer
- Public Sewer
- SqFt Total
- 2,914
- Utilities
- Electricity Connected, Sewer Connected, Water Connected
- Water Source
- Public
- Zoning
- RSF4
Interior Features
17 items
- Appliances
- Dishwasher, Dryer, Electric Water Heater, Microwave, Range, Refrigerator, Washer
- Cooling
- Central Air
- Flooring
- Carpet
- Furnished
- Unfurnished
- Heating
- Central, Electric
- Interior
- Open Floorplan, Stone Counters, Walk-In Closet(s)
- Laundry Features
- Inside, Upper Level
Rooms
| Room | Dimensions | Level | Features |
|---|---|---|---|
| Bathroom 2 | Second | ||
| Bathroom 3 | First | ||
| Bedroom 2 | Second | ||
| Bedroom 3 | Second | ||
| Bedroom 4 | Second | ||
| Kitchen | First | ||
| Laundry | Second | ||
| Living Room | First | ||
| Master Bathroom | Second | ||
| Master Bedroom | Second |
Exterior Features
2 items
- Construction Details
- Block, Concrete, Stucco
- Roof
- Shingle
Community Features
6 items
- Association Fee
- $180.0
- Association Fee Frequency
- Monthly
- MLS Area
- 34233 - Sarasota
- Township
- 37
- Financing Terms Available
- Cash, Conventional, FHA, VA Loan
- Roads
- Asphalt, Paved
Location
5513 Ashton Cove Court, Sarasota, FL 34233 · 34233 - Sarasota


Neighborhood & Commute
ZIP Code 34233
- Median household income
- $77,460
- Income per person
- $47,561
- Households
- 9,296
- Average household size
- 2.18
- Median age
- 53.6
Source: Walk Score.
Disclosure: Community information and market data powered by Constellation Data Labs. Information is deemed reliable but not guaranteed.
Schools
- Elementary School
- Ashton Elementary
- Middle School
- Sarasota Middle
- High School
- Riverview High
Price & Status History
- Listing updated with changes from the MLS®
- Price changed to $605,000
- Listing first seen on site
- Status changed to Active
Friends & Family
Similar Homes
For sale in Sarasota, single family residence, within 20% of this price.
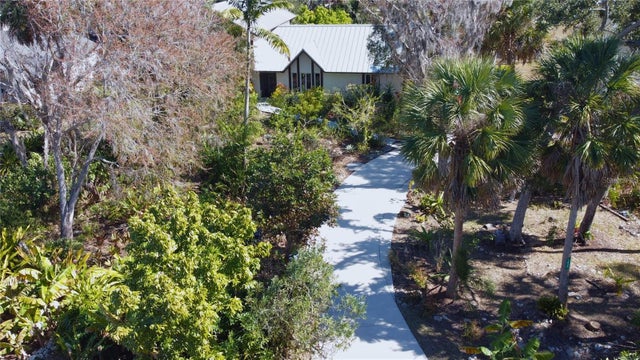 New Listing · a week on site$709,000Single Family Residence For SaleActive4Beds3Total Baths2,535Sqft1035 SIRUS TRAILSARASOTA, FL 34232HIDDEN OAKS NORTH Subdivision
 New Listing · a week on site$709,900Single Family Residence For SaleActive3Beds2Total Baths1,915Sqft438 WHITFIELD AVENUESARASOTA, FL 34243NORTHEAST CORNER/NORTHWEST Subdivision
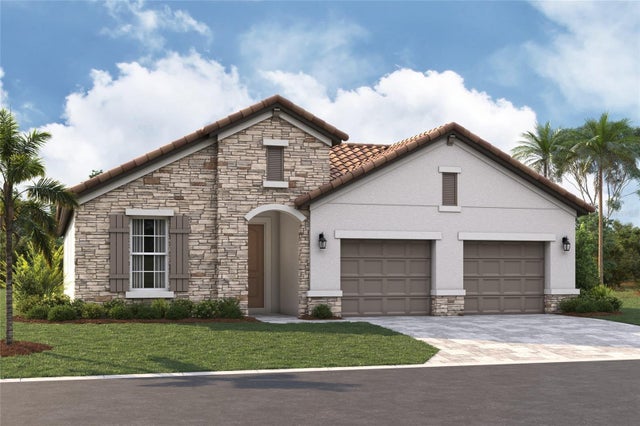 $709,999Single Family Residence For SaleActive3Beds3Total Baths2,190Sqft9734 CRYSTAL ISLES CIRCLESARASOTA, FL 34241GRAND PARK Subdivision
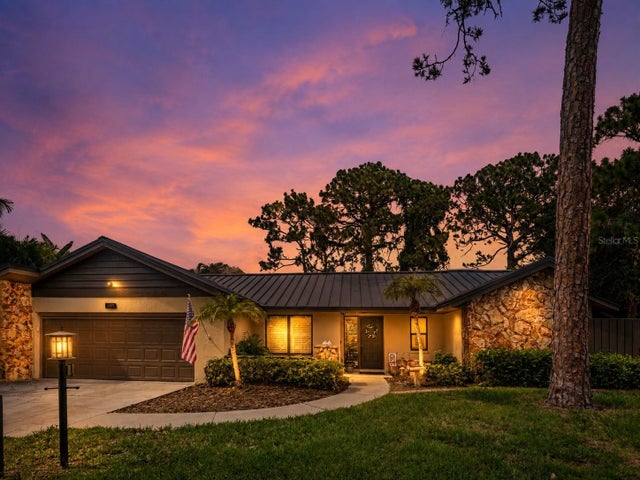 $715,000Single Family Residence For SaleActive3Beds3Total Baths2,349Sqft3911 COUNTRY VIEW CIRSARASOTA, FL 34233COUNTRY PLACE Subdivision