

For SaleSingle Family ResidenceActive
8152 Sternway Road
Sarasota, FL 34240
$715,000
5 Days On Site
- 3Beds
- 2Baths2 full
- 1,784Sq Ft
- $401Per Sq Ft
- 0.15Acres
- 2024Built
- Subdivision
- Lakehouse Cove At Waterside
- County
- Sarasota
- MLS®
- TB8562624
Overview
Welcome to the sought-after Lakehouse Cove at Waterside! Built in 2024 by Homes by Towne, this beautifully upgraded 3-bedroom, 2-bathroom home offers 1,784 square feet of thoughtfully designed living space with stunning lake views and a private saltwater plunge pool. Thoughtfully upgraded by the owners with long-term living in mind, this home was designed for comfort, quality, and lasting enjoyment rather than simply resale. The open-concept floor plan features 9-foot ceilings, crown molding, plantation shutters, upgraded lighting, and beautiful tile flooring throughout the main living areas. The designer kitchen showcases Cambria quartz countertops, a marble backsplash, stainless steel appliances, natural gas cooking, brass hardware, and custom pull-out cabinetry. The spacious primary suite includes a redesigned walk-in closet and an upgraded bathroom with dual vanities and a frameless glass shower. Step outside to your expansive screened lanai with panoramic lake views, beautiful pavers, a covered entertaining area, and your own private pool. Additional upgrades include a whole-house water purification system, tankless water heater, and an epoxy-finished garage with storage cabinets. Enjoy resort-style amenities including a clubhouse, fitness center, community pool, pickleball courts, kayaking, walking trails, and dog parks. Just minutes from Waterside Place, shopping, dining, downtown Sarasota, and the Gulf Coast beaches. Beautifully upgraded, move-in ready, and perfectly positioned for Florida living!
Listing Snapshot
- Price
- $715,000
- Days On Site
- 5 Days
- Bedrooms
- 3
- Inside Area (SqFt)
- 1,784 sqft
- Total Baths
- 2
- Full Baths
- 2
- Partial Baths
- 0
- Lot Size
- 0.15 Acres
- Year Built
- 2024
- MLS® Number
- TB8562624
- Status
- Active
- Property Tax
- $4,665.11 (2025)
- HOA/Condo/Coop Fees
- $422.17 monthly
- Sq Ft Source
- Public Records
Property Details
General Features
17 items
- Acres
- 0.15
- Attached Garage
- Yes
- Direction Faces
- South
- Foundation
- Slab
- Garage
- Yes
- Levels
- One
- Number Of Stories
- 1
- Parking
- Driveway, Garage Door Opener, Attached
- Pets
- Yes
- Property Sub Type
- Single Family Residence
- Security
- Security System Owned, Smoke Detector(s)
- Sewer
- Public Sewer
- SqFt Total
- 2,521
- Style
- Florida, Ranch
- Utilities
- Cable Available, Cable Connected, Electricity Connected, Sewer Connected, Water Connected
- Water Source
- Public
- Zoning
- VPD
Interior Features
18 items
- Appliances
- Dishwasher, Disposal, Dryer, Microwave, Range, Refrigerator, Tankless Water Heater, Washer
- Cooling
- Central Air
- Flooring
- Carpet, Tile
- Furnished
- Unfurnished
- Heating
- Central
- Interior
- Crown Molding, Open Floorplan, Stone Counters, Walk-In Closet(s)
- Laundry Features
- Inside, Laundry Room
- Window Features
- Window Coverings, Shutters, Storm Window(s), Window Treatments
Rooms
| Room | Dimensions | Level | Features |
|---|---|---|---|
| Balcony/Porch/Lanai | 30x18 | First | Ceiling Fan(s) |
| Bathroom 2 | 10x5 | First | |
| Bedroom 2 | 13x11 | First | Ceiling Fan(s) |
| Bedroom 3 | 11x10 | First | Ceiling Fan(s) |
| Dining Room | 15x10 | First | Breakfast Bar, Stone Counters |
| Kitchen | 14x10 | First | |
| Laundry | 9x6 | First | |
| Living Room | 20x18 | First | Ceiling Fan(s) |
| Master Bathroom | 10x9 | First | Double Vanity, Stone Counters |
| Master Bedroom | 16x12 | First | Ceiling Fan(s) |
Exterior Features
12 items
- Construction Details
- Block, Stucco
- Exterior
- Lighting, Rain Gutters
- Lot Features
- Landscaped, Level, Paved, Waterfront
- Patio And Porch
- Covered, Patio, Screened
- Pool Features
- In Ground, Gunite, Heated, Pool Sweep, Screen Enclosure, Private
- Private Pool
- Yes
- Roof
- Tile
- View
- Lake, Water
- Waterfront
- Yes
- Waterfront Features
- Lake Front
- Waterview
- Lake, Water
- Windows/Doors
- Window Coverings, Shutters, Storm Window(s), Window Treatments
Community Features
8 items
- Association Amenities
- Clubhouse, Fitness Center, Park, Playground, Pool
- Association Fee
- $1266.5
- Association Fee Frequency
- Quarterly
- Community Features
- Clubhouse, Pool
- MLS Area
- 34240 - Sarasota
- Township
- 36S
- Financing Terms Available
- Cash, Conventional, FHA
- Roads
- Paved
Location
8152 Sternway Road, Sarasota, FL 34240 · 34240 - Sarasota


Neighborhood & Commute
ZIP Code 34240
- Median household income
- $109,007
- Income per person
- $56,974
- Households
- 6,325
- Average household size
- 2.53
- Median age
- 51.3
Source: Walk Score.
Disclosure: Community information and market data powered by Constellation Data Labs. Information is deemed reliable but not guaranteed.
Schools
- Elementary School
- Tatum Ridge Elementary
- Middle School
- McIntosh Middle
- High School
- Booker High
Price & Status History
- Listing updated with changes from the MLS®
- Status changed to Active
- Listing first seen on site
Friends & Family
Similar Homes
For sale in Sarasota, single family residence, within 20% of this price.
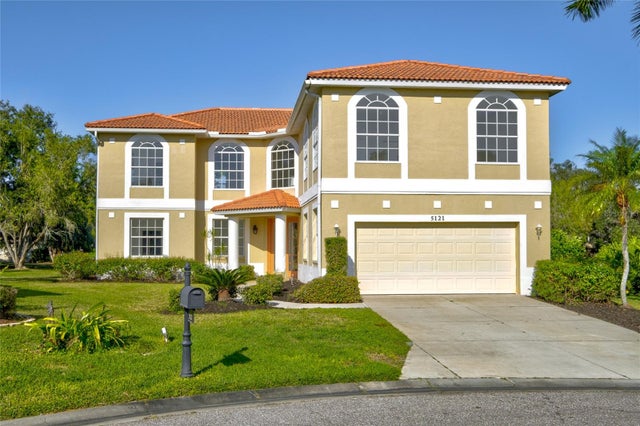 $839,000Single Family Residence For SaleActive5Beds3Total Baths3,900Sqft5121 GLADE FERN COURTSARASOTA, FL 34238TURTLE ROCK Subdivision
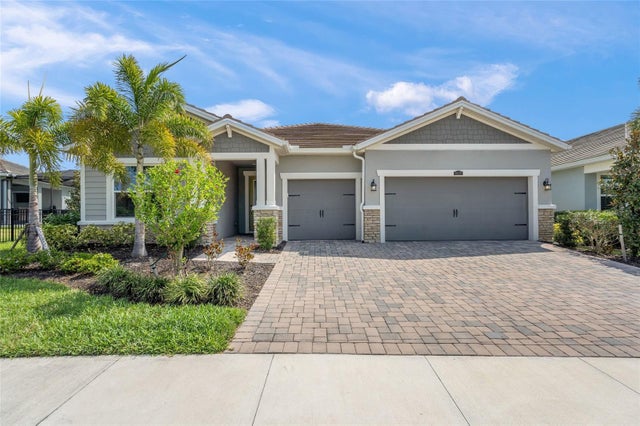 $839,900Single Family Residence For SaleActive3Beds3Total Baths2,489Sqft8600 SUNDANCE LOOPSARASOTA, FL 34238SUNRISE PRESERVE PH 2 Subdivision
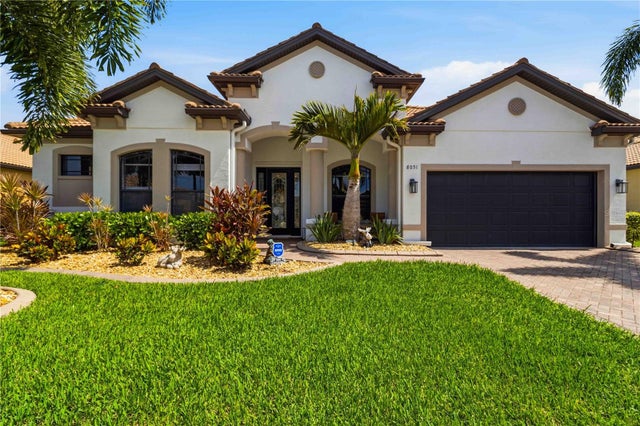 $839,999Single Family Residence For SaleActive4Beds3Total Baths2,418Sqft8051 36TH STREET CIRCLE ESARASOTA, FL 34243RESIDENCES AT UNIVERSITY GROVES Subdivision
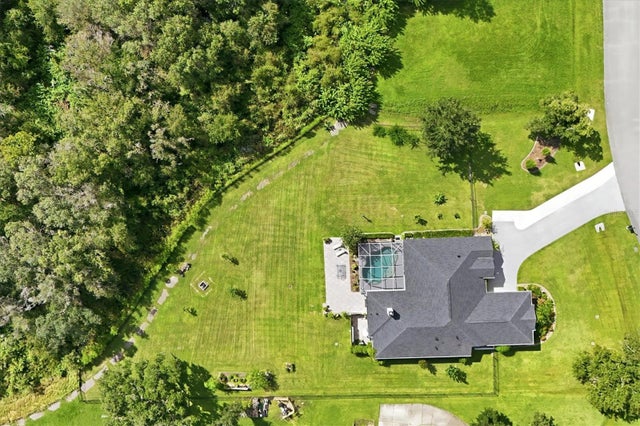 $845,000Single Family Residence For SaleActive4Beds3Total Baths2,720Sqft1753 KINGSDOWN DRIVESARASOTA, FL 34240OAK FORD GOLF CLUB Subdivision