

For SaleSingle Family ResidenceActive
5121 Glade Fern Court
Sarasota, FL 34238
$839,000
297 Days On Site
- 5Beds
- 3Baths3 full
- 3,900Sq Ft
- $215Per Sq Ft
- 0.25Acres
- 1999Built
- Subdivision
- Turtle Rock
- County
- Sarasota
- MLS®
- A4677978
Overview
Welcome to one of Turtle Rock’s most compelling opportunities—a spacious and beautifully updated Five-bedroom, Three-bath, Pool home tucked away on a private cul-de-sac with serene lake views. From the moment you enter, the impressive scale and thoughtful updates stand out. Offering spacious 3,900 square feet of floor plan, designed for both effortless everyday living and memorable entertaining. Beautifully refreshed interiors feature new flooring, modern Kitchen and upgraded Bathrooms, creating a welcoming atmosphere throughout. The heart of the home is the Kitchen with gorgeous cabinets, expensive quartz countertops, all new stainless-steel appliances, and oversized double pantries. The Kitchen seamlessly flows into the adjoining Family room to create an ideal gathering space for everyday living and entertaining. This home also features a generously sized Guest room with attached full bathroom on the main floor – perfect for an in-law suite! The Laundry room is designed with upgraded cabinetry and wash sink that makes daily chores a breeze. The main level also includes a private study room for those in need of a dedicated workspace, providing an ideal environment for productivity. The second-floor Primary suite is a retreat of its own, providing a private escape, complete with its own sitting area, a walk through his & her closet and a spa-inspired master bath boasting dual vanities, soaking tub, and an enclosed shower. Additional three Bedrooms and a full bathroom are also conveniently placed on the second floor, while the home's flexible floor plan offers room for everyone to spread out. The incredible 30' x 30' upstairs Bonus room offers virtually unlimited possibilities—home theater, game room, gym, office, studio, or additional living space. Outside, your private screened lanai with Pool and tranquil lake backdrop creates the perfect setting for relaxing, entertaining, and enjoying Sarasota's year-round lifestyle. The peaceful cul-de-sac setting adds an extra sense of privacy and serenity rarely found in such a desirable location. Turtle Rock is a guard gated community with no CDD fees! As a resident, enjoy an exceptional lifestyle with an impressive array of amenities, including a clubhouse, community pool, lighted tennis and basketball courts, playground, nature trails with mature landscapes, and canoeing trails— all while being conveniently close to Sarasota's world class beaches, state-of art hospitals, top rated schools, shopping, fine dining, and cultural attractions. Space. Privacy. Water views. A pool. An exceptional community. This is the Sarasota lifestyle you've been waiting for.
Listing Snapshot
- Price
- $839,000
- Days On Site
- 297 Days
- Bedrooms
- 5
- Inside Area (SqFt)
- 3,900 sqft
- Total Baths
- 3
- Full Baths
- 3
- Partial Baths
- 0
- Lot Size
- 0.25 Acres
- Year Built
- 1999
- MLS® Number
- A4677978
- Status
- Active
- Property Tax
- $8,106.66 (2025)
- HOA/Condo/Coop Fees
- $275 monthly
- Sq Ft Source
- Public Records
Property Details
General Features
16 items
- Acres
- 0.25
- Attached Garage
- Yes
- Direction Faces
- North
- Foundation
- Slab
- Garage
- Yes
- Garage Spaces
- 2
- Levels
- Two
- Parking
- Attached
- Pets
- Yes
- Property Sub Type
- Single Family Residence
- Security
- Gated Community, Smoke Detector(s)
- Sewer
- Public Sewer
- SqFt Total
- 3,980
- Utilities
- Cable Available, Electricity Connected, Phone Available, Sewer Connected, Underground Utilities, Water Connected
- Water Source
- Public
- Zoning
- RSF1
Interior Features
21 items
- Appliances
- Dishwasher, Electric Water Heater, Ice Maker, Microwave, Range, Refrigerator
- Cooling
- Central Air
- Flooring
- Carpet, Ceramic Tile
- Furnished
- Unfurnished
- Heating
- Central, Electric
- Interior
- Crown Molding, Eat-in Kitchen, High Ceilings, Open Floorplan, Stone Counters, Walk-In Closet(s)
- Laundry Features
- Electric Dryer Hookup, Inside, Laundry Room, Washer Hookup
Rooms
| Room | Dimensions | Level | Features |
|---|---|---|---|
| Balcony/Porch/Lanai | 35x24 | First | |
| Bathroom 2 | Second | Double Vanity | |
| Bathroom 3 | First | ||
| Bedroom 2 | 16x12 | Second | |
| Bedroom 3 | 15x12 | Second | |
| Bedroom 4 | 11x11 | Second | |
| Bedroom 5 | 15x14 | First | |
| Bonus Room | 30x30 | Second | |
| Dining Room | 16x11 | First | |
| Family Room | 22x16 | First | |
| Kitchen | 16x12 | First | |
| Living Room | 15x12 | First | |
| Master Bathroom | 12x19 | Second | |
| Master Bedroom | 28x14 | Second |
Exterior Features
9 items
- Construction Details
- Block, Stucco
- Exterior
- Gray Water System, Lighting, Rain Gutters
- Lot Features
- Cul-De-Sac
- Patio And Porch
- Screened
- Pool Features
- Gunite, In Ground, Screen Enclosure, Tile, Private
- Private Pool
- Yes
- Roof
- Tile
- View
- Lake, Water, Garden, Park/Greenbelt
- Waterview
- Lake, Water, Garden, Park/Greenbelt
Community Features
8 items
- Association Amenities
- Basketball Court, Clubhouse, Gated, Playground, Pool, Tennis Court(s), Trail(s)
- Association Fee
- $825.0
- Association Fee Frequency
- Quarterly
- Community Features
- Gated, Clubhouse, Park, Playground, Pool, Tennis Court(s), Street Lights
- MLS Area
- 34238 - Sarasota/Sarasota Square
- Township
- 37
- Financing Terms Available
- Conventional
- Roads
- Asphalt
Location
5121 Glade Fern Court, Sarasota, FL 34238 · 34238 - Sarasota/Sarasota Square


Neighborhood & Commute
ZIP Code 34238
- Median household income
- $97,144
- Income per person
- $65,103
- Households
- 12,527
- Average household size
- 1.89
- Median age
- 64.0
Source: Walk Score.
Disclosure: Community information and market data powered by Constellation Data Labs. Information is deemed reliable but not guaranteed.
Schools
- Elementary School
- Ashton Elementary
- Middle School
- Sarasota Middle
- High School
- Riverview High
Price & Status History
- Listing updated with changes from the MLS®
- Price changed to $839,000
- Listing first seen on site
- Status changed to Active
Friends & Family
Similar Homes
For sale in Sarasota, single family residence, within 20% of this price.
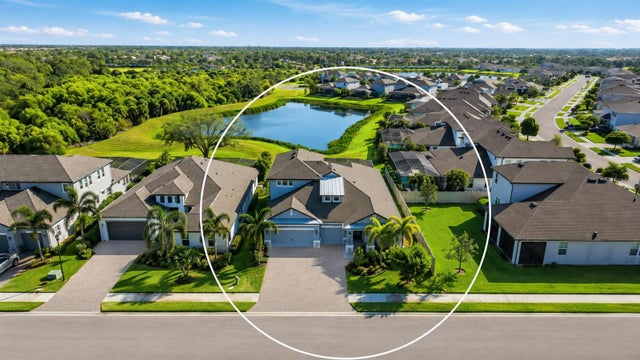 $978,000Single Family Residence For SaleActive4Beds4Total Baths3,182Sqft5542 NATIVE HENNA COURTSARASOTA, FL 34238PROMENADE ESTATES PH I Subdivision
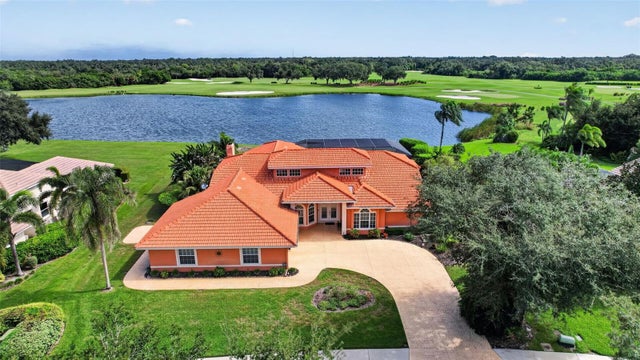 New Listing · 3 weeks on site$979,900Single Family Residence For SaleActive3Beds4Total Baths3,210Sqft8938 WILD DUNES DRIVESARASOTA, FL 34241PRESERVE AT MISTY CREEK Subdivision
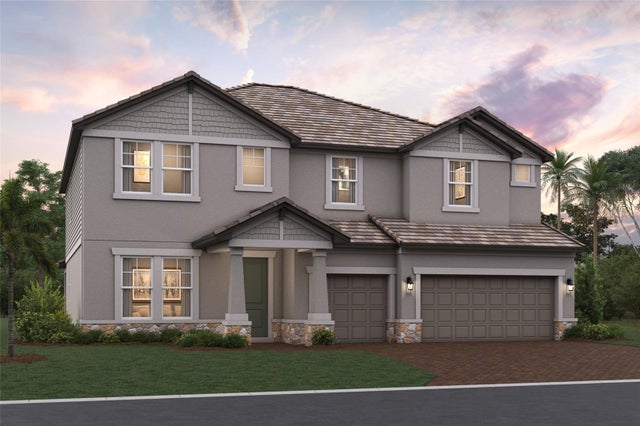 New Listing · 4 days on site$979,999Single Family Residence For SaleActive5Beds4Total Baths3,952Sqft7594 HAWKSTONE DRIVESARASOTA, FL 34240HAWKSTONE Subdivision
 $985,000Single Family Residence For SaleActive3Beds3Total Baths2,626Sqft5773 LONG SHORE LOOPSARASOTA, FL 34238SUNRISE PRESERVE AT PALMER RANCH Subdivision