

For SaleSingle Family ResidenceActive
3613 Lily Lane
Davenport, FL 33897
$885,000
50 Days On Site
- 10Beds
- 8Baths8 full
- 4,399Sq Ft
- $201Per Sq Ft
- 0.14Acres
- 2022Built
- Subdivision
- Windsor Island Resort Phase 2a
- County
- Polk
- MLS®
- O6443614
Overview
Welcome to 3613 Lily Lane, an exceptional 10-bedroom, 8-bathroom vacation home offering approximately 4,399 square feet in the highly desirable, guard-gated Windsor Island Resort. Ideally located near Walt Disney World, premier shopping, dining, golf, and Central Florida’s world-famous attractions, this home combines outstanding convenience with true resort-style living. Owners and guests enjoy an impressive collection of community amenities, including a zero-entry resort pool, lazy river, children’s splash park, double waterslide, spa, cabanas, fitness center, arcade, nine-hole mini-golf course, sports courts, playground, café, ice-cream shop, and poolside bar. Inside, the bright open-concept design features spacious living and dining areas, a fully equipped contemporary kitchen, beautifully appointed bedrooms, imaginative Disney, Star Wars, Harry Potter, Mario, and Frozen-themed rooms, an air-conditioned game room, and a Star Wars-inspired theater loft. Sliding glass doors extend the living space to a covered lanai with a private screened pool and spa, creating an unforgettable retreat for large families, group vacations, and short-term-rental guests.
Listing Snapshot
- Price
- $885,000
- Days On Site
- 50 Days
- Bedrooms
- 10
- Inside Area (SqFt)
- 4,399 sqft
- Total Baths
- 8
- Full Baths
- 8
- Partial Baths
- 0
- Lot Size
- 0.14 Acres
- Year Built
- 2022
- MLS® Number
- O6443614
- Status
- Active
- Property Tax
- $11,610 (2025)
- HOA/Condo/Coop Fees
- $700 monthly
- Sq Ft Source
- Public Records
Property Details
General Features
14 items
- Acres
- 0.14
- Attached Garage
- Yes
- Direction Faces
- North
- Foundation
- Concrete Perimeter
- Garage
- Yes
- Garage Spaces
- 2
- Levels
- Two
- Parking
- Attached
- Pets
- Yes
- Property Sub Type
- Single Family Residence
- Sewer
- Public Sewer
- SqFt Total
- 5,262
- Utilities
- Cable Available, Electricity Available
- Water Source
- Public
Interior Features
11 items
- Appliances
- Cooktop, Dishwasher, Disposal, Dryer, Ice Maker, Microwave, Refrigerator, Washer
- Cooling
- Central Air
- Flooring
- Carpet, Ceramic Tile
- Furnished
- Furnished
- Heating
- Electric
- Interior
- Open Floorplan
- Laundry Features
- Laundry Room
Rooms
| Room | Dimensions | Level | Features |
|---|---|---|---|
| Kitchen | First | ||
| Living Room | First | ||
| Master Bathroom | Second | ||
| Master Bedroom | Second |
Exterior Features
4 items
- Construction Details
- Stucco, Frame
- Pool Features
- Heated, Private
- Private Pool
- Yes
- Roof
- Shingle
Community Features
6 items
- Association Fee
- $700.0
- Association Fee Frequency
- Monthly
- Community Features
- Gated, Fitness Center, Pool, Restaurant
- MLS Area
- 33897 - Davenport
- Township
- 25
- Roads
- Concrete
Location
3613 Lily Lane, Davenport, FL 33897 · 33897 - Davenport


Neighborhood & Commute
ZIP Code 33897
- Median household income
- $68,030
- Income per person
- $29,503
- Households
- 8,236
- Average household size
- 2.72
- Median age
- 38.1
Source: Walk Score.
Disclosure: Community information and market data powered by Constellation Data Labs. Information is deemed reliable but not guaranteed.
Price & Status History
- Listing updated with changes from the MLS®
- Listing first seen on site
- Status changed to Active
Friends & Family
Similar Homes
For sale in Davenport, single family residence, within 20% of this price.
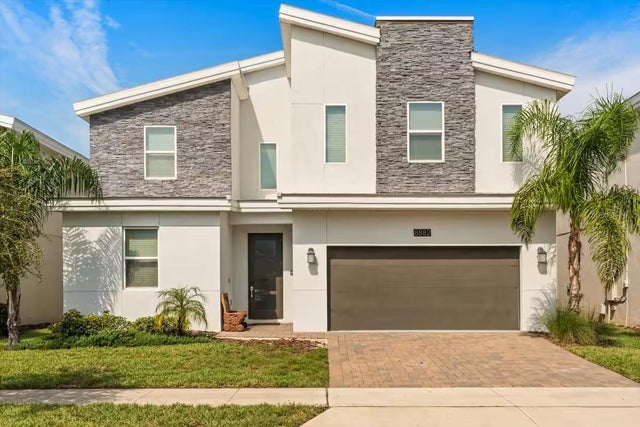 $880,000Single Family Residence For SaleActive9Beds5Total Baths3,922Sqft8882 CABOT CLIFFS DRIVEDAVENPORT, FL 33896STONEYBROOK SOUTH NORTH PRCL PH 2 Subdivision
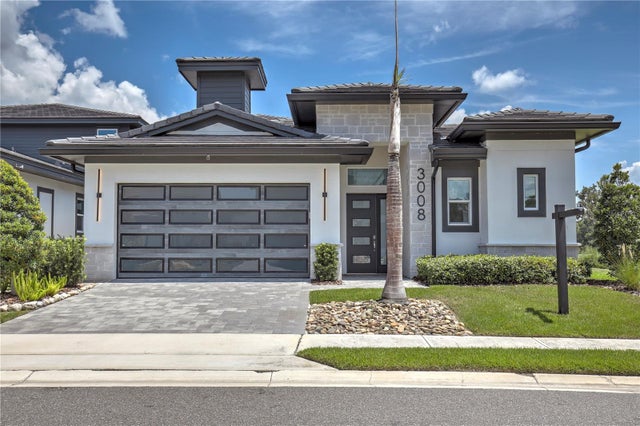 $898,900Single Family Residence For SaleActive4Beds4Total Baths2,700Sqft3008 KENSINGTON AVENUEDAVENPORT, FL 33837HAMPTON GREEN AT PROVIDENCE Subdivision
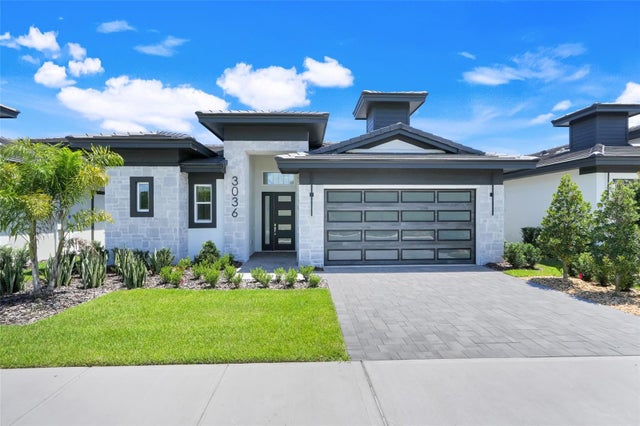 $899,000Single Family Residence For SaleActive4Beds4Total Baths2,700Sqft3036 KENSINGTON AVENUEDAVENPORT, FL 33837HAMPTON GREEN AT PROVIDENCE Subdivision
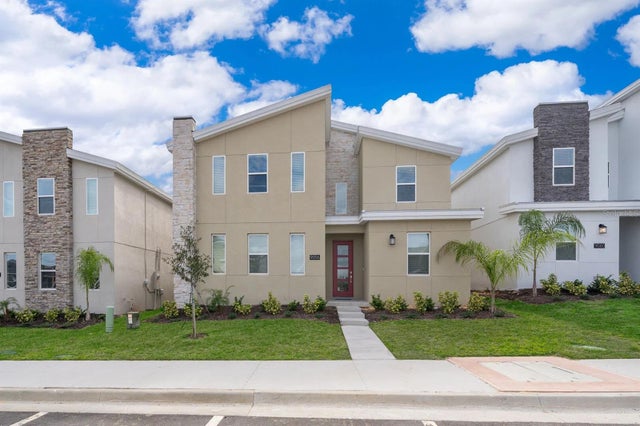 $899,000Single Family Residence For SaleActive8Beds5Total Baths4,356Sqft9056 SOMMERSET HILLS DRIVEDAVENPORT, FL 33896STONEYBROOK SOUTH NORTH PRCL PH 7 Subdivision