

For SaleSingle Family ResidenceActive
3036 Kensington Avenue
Davenport, FL 33837
$899,000
303 Days On Site
- 4Beds
- 4Baths3 full, 1 half
- 2,700Sq Ft
- $333Per Sq Ft
- 0.14Acres
- 2025Built
- Subdivision
- Hampton Green At Providence
- County
- Polk
- MLS®
- O6372980
Overview
PRICE IMPROVEMENT! Move-in Ready Courtyard 50 model in Hampton Green at Providence! This contemporary show stopper is located directly on the 11th hole of Providence Golf Club. From the moment you pass through the front doors to discover the hidden courtyard with pool and spa, you will understand what luxury living in an ABD home is all about! This house comes with a full builder's warranty and the high end finishes will knock your socks off. The courtyard 50 has Level 4 drywall finish with square bead, solid core contemporary interior doors with notched baseboards and high end crown molding. Flooring includes tile throughout the first level, with engineered wood on the stairs and second level. The spacious balcony comes with Ipe engineered decking. Everything about this home is top notch. Call us for a tour today!
Listing Snapshot
- Price
- $899,000
- Days On Site
- 303 Days
- Bedrooms
- 4
- Inside Area (SqFt)
- 2,700 sqft
- Total Baths
- 4
- Full Baths
- 3
- Partial Baths
- 1
- Lot Size
- 0.14 Acres
- Year Built
- 2025
- MLS® Number
- O6372980
- Status
- Active
- Property Tax
- $2,684 (2025)
- HOA/Condo/Coop Fees
- $146.67 monthly
- Sq Ft Source
- Builder
Property Details
General Features
17 items
- Acres
- 0.14
- Attached Garage
- Yes
- Direction Faces
- West
- Foundation
- Slab
- Garage
- Yes
- Garage Spaces
- 2
- Levels
- Two
- Parking
- Attached
- Pets
- Yes
- Property Condition
- New Construction
- Property Sub Type
- Single Family Residence
- Sewer
- Public Sewer
- SqFt Total
- 3,801
- Style
- Contemporary
- Utilities
- Cable Available, Electricity Connected, Phone Available, Sewer Connected, Underground Utilities, Water Connected
- Water Source
- None
- Zoning
- R1
Interior Features
14 items
- Appliances
- Convection Oven, Cooktop, Dishwasher, Disposal, Microwave, Range Hood
- Cooling
- Central Air
- Flooring
- Ceramic Tile, Tile
- Furnished
- Unfurnished
- Heating
- Central
- Interior
- Built-in Features, Cathedral Ceiling(s), Crown Molding, Eat-in Kitchen, High Ceilings, Open Floorplan, Smart Home, Walk-In Closet(s), In-Law Floorplan
- Laundry Features
- Inside
- Spa
- Yes
Rooms
| Room | Dimensions | Level | Features |
|---|---|---|---|
| Bedroom 2 | 13x12 | Second | |
| Bedroom 3 | 13x14 | Second | |
| Bedroom 4 | 12x13 | First | |
| Great Room | 17x18 | First | |
| Kitchen | 15x12 | First | |
| Master Bedroom | 17x14 | First |
Exterior Features
12 items
- Construction Details
- Block, Stucco
- Exterior
- Lighting
- Lot Features
- Landscaped, Level, Near Golf Course, On Golf Course, Private, Paved
- Patio And Porch
- Covered
- Pool Features
- In Ground, Private
- Private Pool
- Yes
- Roof
- Tile
- Spa
- Yes
- Spa Features
- In Ground
- View
- Golf Course
- Waterview
- Golf Course
- Windows/Doors
- Sliding Doors
Community Features
7 items
- Association Amenities
- Basketball Court, Clubhouse, Fitness Center, Gated, Golf Course, Park, Playground, Pool, Tennis Court(s)
- Association Fee
- $440.0
- Association Fee Frequency
- Quarterly
- Community Features
- Gated, Clubhouse, Fitness Center, Golf, Park, Playground, Pool, Restaurant, Sidewalks, Tennis Court(s), Street Lights
- MLS Area
- 33837 - Davenport
- Township
- 26
- Roads
- Asphalt
Location
3036 Kensington Avenue, Davenport, FL 33837 · 33837 - Davenport


Neighborhood & Commute
ZIP Code 33837
- Median household income
- $65,271
- Income per person
- $30,027
- Households
- 14,081
- Average household size
- 2.77
- Median age
- 38.6
Source: Walk Score.
Disclosure: Community information and market data powered by Constellation Data Labs. Information is deemed reliable but not guaranteed.
Price & Status History
- Listing updated with changes from the MLS®
- Price changed to $899,000
- Status changed to Active
- Listing first seen on site
Friends & Family
Similar Homes
For sale in Davenport, single family residence, within 20% of this price.
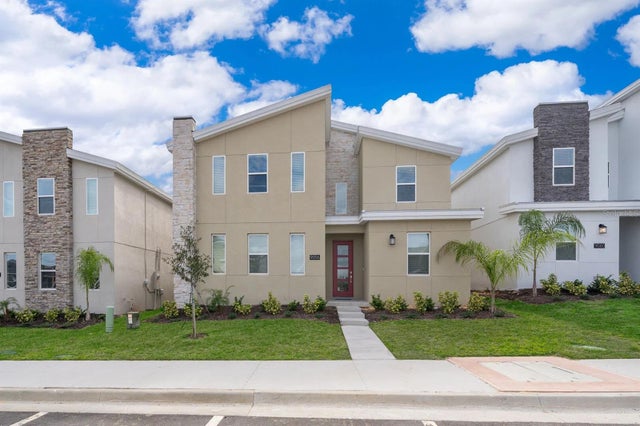 $899,000Single Family Residence For SaleActive8Beds5Total Baths4,356Sqft9056 SOMMERSET HILLS DRIVEDAVENPORT, FL 33896STONEYBROOK SOUTH NORTH PRCL PH 7 Subdivision
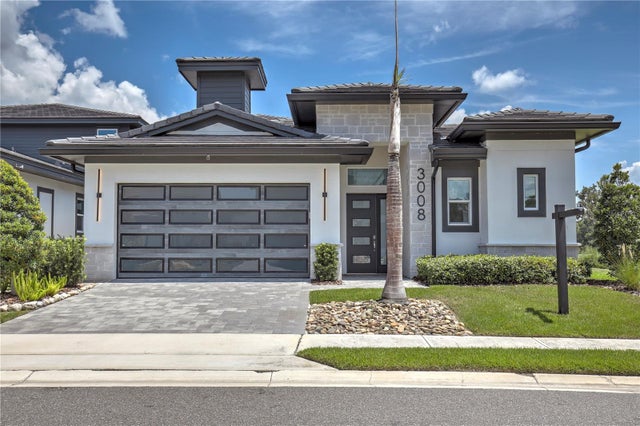 $898,900Single Family Residence For SaleActive4Beds4Total Baths2,700Sqft3008 KENSINGTON AVENUEDAVENPORT, FL 33837HAMPTON GREEN AT PROVIDENCE Subdivision
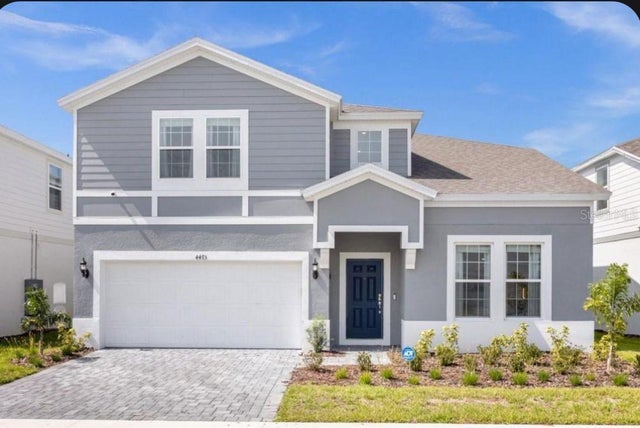 $899,990Single Family Residence For SaleActive8Beds6Total Baths4,036Sqft4473 KAIPO ROADDAVENPORT, FL 33897WINDSOR ISLAND RESIDENCE PH 3 Subdivision
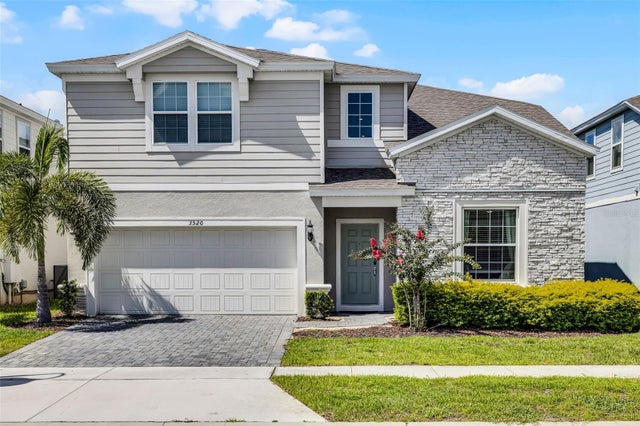 $899,999Single Family Residence For SaleActive8Beds6Total Baths4,036Sqft3520 LAVENDER DRIVEDAVENPORT, FL 33897WINDSOR ISLAND RESORT Subdivision