

For SaleSingle Family ResidenceActive
1978 Summer Drive
Davenport, FL 33897
$925,000
83 Days On Site
- 10Beds
- 8Baths8 full
- 4,399Sq Ft
- $210Per Sq Ft
- 0.14Acres
- 2022Built
- Subdivision
- Windsor Island Resort
- County
- Polk
- MLS®
- O6434735
Overview
Unbeatable location! This is the closest 10-bedroom home to the resort-style clubhouse in Windsor Island Resort—just a 3-minute walk away! Truly the best spot in the entire community, offering unmatched convenience for guests and exceptional rental appeal. This beautifully upgraded and fully furnished 10-bedroom, 8-bathroom pool home is a rare find. The owner invested over $140,000 in custom upgrades and high-end finishes to make this home stand out. From designer lighting and accent walls to luxury flooring and themed bedrooms, every detail was thoughtfully selected for style and comfort. Enjoy a spacious open-concept layout with an oversized granite island, stainless steel appliances, and generous living and dining areas that flow seamlessly to the covered lanai and screened-in pool—perfect for entertaining or relaxing after a long day at the parks. The owner’s suite features direct pool access and a spa-style bath with dual vanities. Multiple en-suite bedrooms provide privacy and convenience, while creatively themed kid rooms deliver that “wow” factor for vacation guests. Located in the highly desirable Windsor Island Resort, just minutes from Disney, with top-tier amenities including a lazy river, water park, mini golf, arcade, fitness center, and more. Whether you're seeking a premium vacation home or a high-performing investment property, this is the best-located, most upgraded 10-bedroom home in the community—sold fully furnished and full rental-ready.
Listing Snapshot
- Price
- $925,000
- Days On Site
- 83 Days
- Bedrooms
- 10
- Inside Area (SqFt)
- 4,399 sqft
- Total Baths
- 8
- Full Baths
- 8
- Partial Baths
- 0
- Lot Size
- 0.14 Acres
- Year Built
- 2022
- MLS® Number
- O6434735
- Status
- Active
- Property Tax
- $11,817 (2024)
- HOA/Condo/Coop Fees
- $700 monthly
- Sq Ft Source
- Builder
Property Details
General Features
16 items
- Acres
- 0.14
- Attached Garage
- Yes
- Direction Faces
- Southwest
- Foundation
- Slab
- Garage
- Yes
- Garage Spaces
- 2
- Levels
- Two
- Number Of Stories
- 2
- Parking
- Covered, Driveway, Garage Door Opener, Attached
- Pets
- Cats OK, Dogs OK
- Property Sub Type
- Single Family Residence
- Security
- Fire Sprinkler System, Gated Community, Security Lights, Security System, Smoke Detector(s)
- Sewer
- Public Sewer
- SqFt Total
- 4,800
- Utilities
- Cable Available, Natural Gas Available, Cable Connected, Electricity Connected, Natural Gas Connected, Sewer Connected, Underground Utilities, Water Connected
- Water Source
- Public
Interior Features
24 items
- Appliances
- Cooktop, Dishwasher, Disposal, Dryer, Electric Water Heater, Exhaust Fan, Freezer, Microwave, Range Hood, Refrigerator, Washer
- Cooling
- Central Air
- Flooring
- Carpet, Ceramic Tile, Laminate, Tile
- Furnished
- Furnished
- Heating
- Central, Electric, Zoned
- Interior
- Built-in Features, Crown Molding, Dry Bar, Eat-in Kitchen, High Ceilings, Open Floorplan, Smart Home, Stone Counters, Walk-In Closet(s), Wet Bar
- Laundry Features
- Electric Dryer Hookup, Inside, Laundry Room, Washer Hookup
- Spa
- Yes
- Window Features
- Blinds, Double Pane Windows, Drapes, ENERGY STAR Qualified Windows
Rooms
| Room | Dimensions | Level | Features |
|---|---|---|---|
| Additional Bedroom | Second | Ceiling Fan(s) | |
| Bathroom 2 | First | Stone Counters | |
| Bathroom 4 | Second | ||
| Bedroom 2 | Second | Ceiling Fan(s) | |
| Bedroom 3 | First | ||
| Bedroom 4 | Second | ||
| Bedroom 5 | Second | ||
| Dining Room | First | ||
| Kitchen | First | Kitchen Island | |
| Laundry | First | ||
| Living Room | First | Ceiling Fan(s) | |
| Loft | Second | ||
| Master Bathroom | First | Double Vanity | |
| Master Bedroom | First | Ceiling Fan(s) | |
| Media Room | Second | Ceiling Fan(s) |
Exterior Features
9 items
- Construction Details
- Block, Cement Siding
- Exterior
- Lighting, Outdoor Grill, Rain Gutters
- Patio And Porch
- Covered, Patio, Rear Porch, Screened
- Pool Features
- Heated, In Ground, Screen Enclosure, Private
- Private Pool
- Yes
- Roof
- Shingle
- Spa
- Yes
- Spa Features
- Heated, In Ground
- Windows/Doors
- Blinds, Double Pane Windows, Drapes, ENERGY STAR Qualified Windows
Community Features
7 items
- Association Fee
- $700.0
- Association Fee Frequency
- Monthly
- Community Features
- Gated, Street Lights
- MLS Area
- 33897 - Davenport
- Township
- 25
- Financing Terms Available
- Cash, Conventional
- Roads
- Asphalt, Paved
Location
1978 Summer Drive, Davenport, FL 33897 · 33897 - Davenport


Neighborhood & Commute
ZIP Code 33897
- Median household income
- $68,030
- Income per person
- $29,503
- Households
- 8,236
- Average household size
- 2.72
- Median age
- 38.1
Source: Walk Score.
Disclosure: Community information and market data powered by Constellation Data Labs. Information is deemed reliable but not guaranteed.
Schools
- Elementary School
- Citrus Ridge
- Middle School
- Citrus Ridge
- High School
- Davenport High School
Price & Status History
- Listing updated with changes from the MLS®
- Price changed to $925,000
- Status changed to Active
- Listing first seen on site
Friends & Family
Similar Homes
For sale in Davenport, single family residence, within 20% of this price.
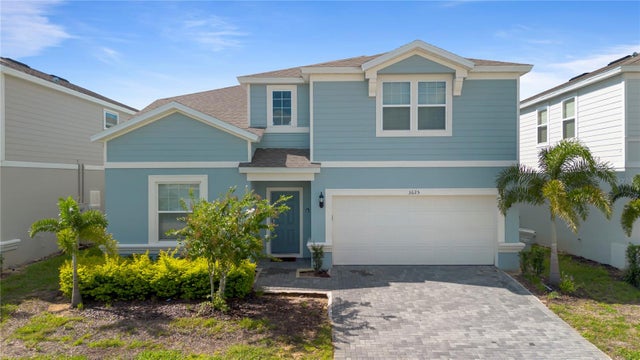 $910,000Single Family Residence For SaleActive8Beds7Total Baths4,036Sqft3625 LILY LANEDAVENPORT, FL 33897WINDSOR ISLAND Subdivision
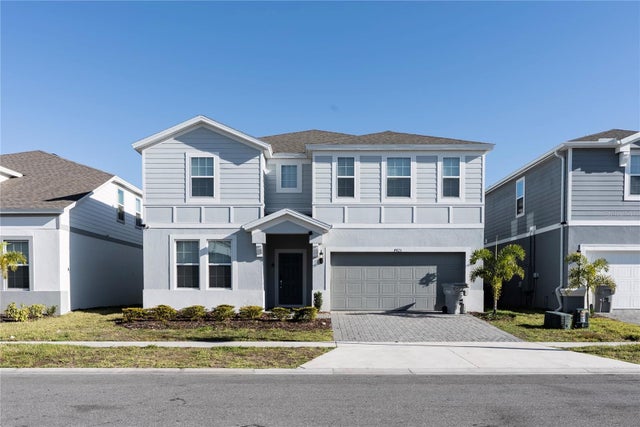 $949,000Single Family Residence For SaleActive10Beds8Total Baths4,399Sqft4425 KAIPO ROADDAVENPORT, FL 33897WINDSOR ISLAND RESORT PHASE 3 Subdivision
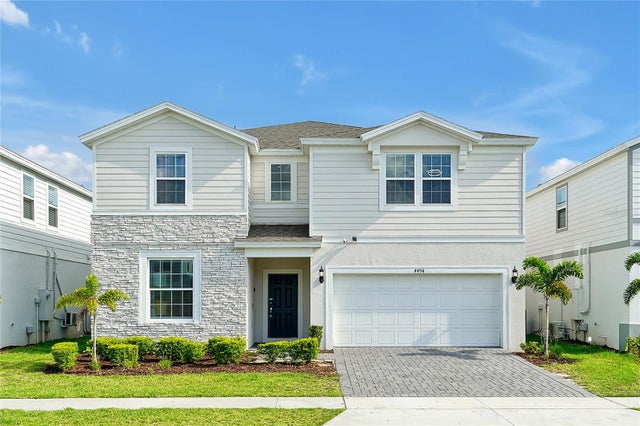 $949,000Single Family Residence For SaleActive10Beds8Total Baths4,399Sqft4494 KAIPO ROADDAVENPORT, FL 33897WINDSOR ISLAND RESIDENCE PH 3 Subdivision
 $950,000Single Family Residence For SaleActive8Beds5Total Baths3,909Sqft1424 WEXFORD WAYDAVENPORT, FL 33896STONEYBROOK SOUTH PH 1 REP OF TRACTS C1 & H1 Subdivision