

For SaleSingle Family ResidenceActive
3008 Kensington Avenue
Davenport, FL 33837
$898,900
110 Days On Site
- 4Beds
- 4Baths3 full, 1 half
- 2,700Sq Ft
- $333Per Sq Ft
- 0.14Acres
- 2024Built
- Subdivision
- Hampton Green At Providence
- County
- Polk
- MLS®
- O6428026
Overview
Discover exceptional indoor-outdoor living at 3008 Kensington Avenue, a move-in-ready custom courtyard home (corner lot) in Hampton Green at Providence. Set directly behind the 11th green of Providence Golf Club, this contemporary 4-bedroom, 3.5-bath residence opens to a private central courtyard featuring an in-ground pool and spa featuring a custom built outdoor kitchen with ice maker and wet bar. The thoughtfully designed floor plan offers 2,700 square feet of heated living space, including a first-floor primary suite and a separate one-bedroom, one-bath pool house. High-end details continue throughout the home with a gourmet kitchen, high ceilings, crown molding, solid-surface countertops, tile flooring on the main level, and wood flooring upstairs. Sliding doors connect the interior living areas to the courtyard, while the spacious upper balcony provides beautiful golf-course views. Complete with a two-car garage, this distinctive corner property combines privacy, contemporary style, and resort-inspired living in one impressive package. Low HOA $146 / month with no CDD. Pool upgrades (heater, salt conversion, automation): $14,401; Pool enclosure: $6,575; Gutters: $3,570; Summer/Outdoor kitchen: $12,355; Security cameras/system/locks: $4,256; Wall-mounted TVs (85", 75", 55" (3)): $5,600; Window shades/Pottery Barn draperies: $6,723; Appliances (fridge, laundry): $3,603; Ceiling fans and bath hardware: $1,524; Additional privacy landscaping (5 Eleocarpus, 45 gal): $2,375; Laundry room upgrade (upper cabinets, appliance build-in): $5,171; Master closet buildout: $2,360; Garage floor finish: $3,000; Landscaping (trash bin, pool equipment, downspouts, rock): $4,500; Various electric (TV outlets, summer kitchen, pool heater): $2,132; & Subtotal Improvements: $78,144. Fully furnished turn key option available.
Listing Snapshot
- Price
- $898,900
- Days On Site
- 110 Days
- Bedrooms
- 4
- Inside Area (SqFt)
- 2,700 sqft
- Total Baths
- 4
- Full Baths
- 3
- Partial Baths
- 1
- Lot Size
- 0.14 Acres
- Year Built
- 2024
- MLS® Number
- O6428026
- Status
- Active
- Property Tax
- $9,049 (2025)
- HOA/Condo/Coop Fees
- $146 monthly
- Sq Ft Source
- Public Records
Property Details
General Features
15 items
- Acres
- 0.14
- Attached Garage
- Yes
- Direction Faces
- Northwest
- Foundation
- Slab
- Garage
- Yes
- Garage Spaces
- 2
- Levels
- Two
- Parking
- Attached
- Pets
- Dogs OK
- Property Sub Type
- Single Family Residence
- Security
- Gated Community, Secured Garage/Parking, Security Lights, Security System, Security System Owned, Smoke Detector(s)
- Sewer
- Public Sewer
- SqFt Total
- 2,609
- Utilities
- Cable Available, Electricity Available, Sewer Connected, Underground Utilities, Water Available
- Water Source
- None
Interior Features
13 items
- Appliances
- Convection Oven, Cooktop, Dishwasher, Disposal, Dryer, Electric Water Heater, Exhaust Fan, Ice Maker, Range, Range Hood, Refrigerator, Washer, Water Purifier
- Cooling
- Central Air
- Flooring
- Hardwood, Tile, Wood
- Furnished
- Negotiable
- Heating
- Central
- Interior
- Cathedral Ceiling(s), Crown Molding, Dry Bar, Eat-in Kitchen, High Ceilings, Open Floorplan, Smart Home, Stone Counters, Vaulted Ceiling(s), Walk-In Closet(s), Wet Bar, In-Law Floorplan
- Laundry Features
- Laundry Room
- Spa
- Yes
- Window Features
- Window Coverings, Double Pane Windows, Insulated Windows, Low Emissivity Windows, Tinted Windows, Window Treatments
Rooms
| Room | Dimensions | Level | Features |
|---|---|---|---|
| Additional Bedroom | 12x13 | First | |
| Great Room | 16x20 | First | Bar |
| Kitchen | 11x16 | First | |
| Master Bedroom | 14x17 | First |
Exterior Features
8 items
- Construction Details
- Block
- Exterior
- Courtyard, Garden, Lighting, Outdoor Grill
- Pool Features
- Heated, In Ground, Salt Water, Screen Enclosure, Private
- Private Pool
- Yes
- Roof
- Concrete
- Spa
- Yes
- Spa Features
- Heated, In Ground
- Windows/Doors
- Window Coverings, Double Pane Windows, Insulated Windows, Low Emissivity Windows, Tinted Windows, Window Treatments
Community Features
7 items
- Association Fee
- $438.0
- Association Fee Frequency
- Quarterly
- Community Features
- Gated, Street Lights
- MLS Area
- 33837 - Davenport
- Township
- 26
- Financing Terms Available
- Cash, Conventional, FHA
- Roads
- Asphalt
Location
3008 Kensington Avenue, Davenport, FL 33837 · 33837 - Davenport


Neighborhood & Commute
ZIP Code 33837
- Median household income
- $65,271
- Income per person
- $30,027
- Households
- 14,081
- Average household size
- 2.77
- Median age
- 38.6
Source: Walk Score.
Disclosure: Community information and market data powered by Constellation Data Labs. Information is deemed reliable but not guaranteed.
Price & Status History
- Listing updated with changes from the MLS®
- Price changed to $898,900
- Listing first seen on site
- Status changed to Active
Friends & Family
Similar Homes
For sale in Davenport, single family residence, within 20% of this price.
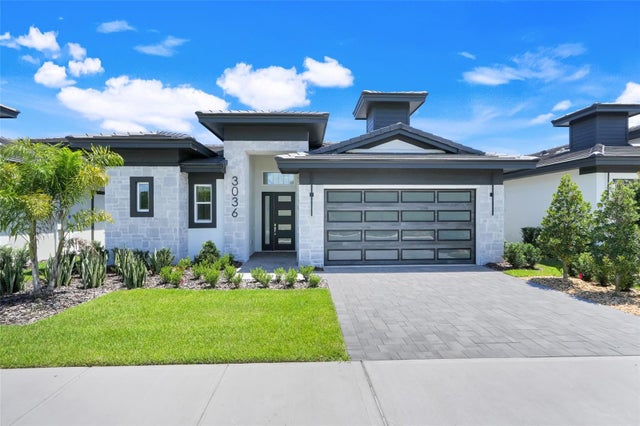 $899,000Single Family Residence For SaleActive4Beds4Total Baths2,700Sqft3036 KENSINGTON AVENUEDAVENPORT, FL 33837HAMPTON GREEN AT PROVIDENCE Subdivision
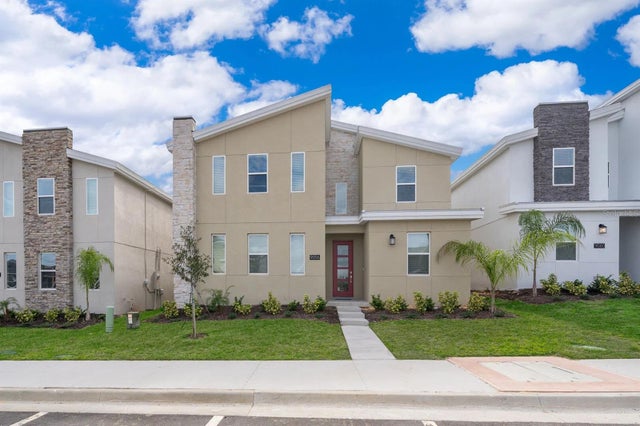 $899,000Single Family Residence For SaleActive8Beds5Total Baths4,356Sqft9056 SOMMERSET HILLS DRIVEDAVENPORT, FL 33896STONEYBROOK SOUTH NORTH PRCL PH 7 Subdivision
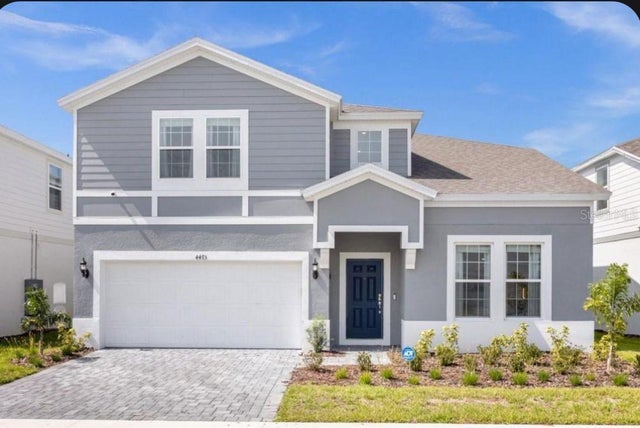 $899,990Single Family Residence For SaleActive8Beds6Total Baths4,036Sqft4473 KAIPO ROADDAVENPORT, FL 33897WINDSOR ISLAND RESIDENCE PH 3 Subdivision
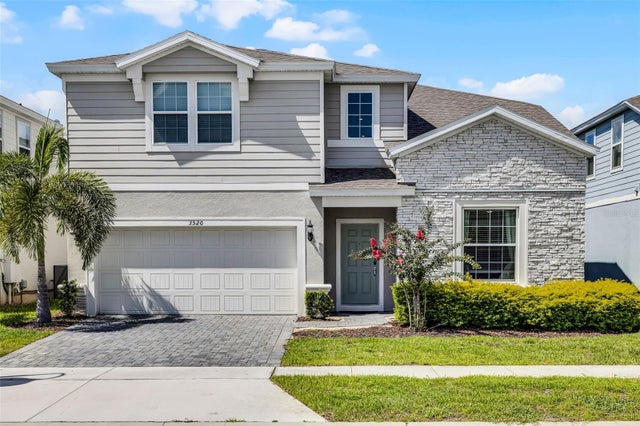 $899,999Single Family Residence For SaleActive8Beds6Total Baths4,036Sqft3520 LAVENDER DRIVEDAVENPORT, FL 33897WINDSOR ISLAND RESORT Subdivision