

For SaleSingle Family ResidencePending
1875 Merlot Drive
Sanford, FL 32771
$1,125,000
42 Days On Site
- 5Beds
- 4Baths4 full
- 3,768Sq Ft
- $299Per Sq Ft
- 0.27Acres
- 2004Built
- Subdivision
- Buckingham Estates
- County
- Seminole
- MLS®
- O6442712
Overview
Set on a private conservation lot in the 24-hour guard-gated Buckingham Estates, this beautifully maintained pool home offers 3,768 square feet of living space, five spacious bedrooms, four full bathrooms, a dedicated office, an upstairs loft and an oversized three-car garage—all just minutes from Lake Mary and Heathrow! A stately façade, professionally redesigned landscaping (2025) and an arched double-door entry create an impressive arrival. Inside, the elegant foyer opens to formal living and dining spaces, with tray ceilings and crown molding adding architectural detail. The open kitchen, breakfast nook and family room form the center of the home, providing a spacious and comfortable setting for everyday living and entertaining. The well-appointed kitchen features an oversized island, quartz countertops, 42-inch cabinetry, designer tile backsplash and stainless steel appliances. A customized walk-in pantry with built-in shelving, countertops and drawers provides exceptional storage and additional prep space. The generously sized primary suite offers a private retreat with a custom-designed closet system, soaking tub, separate shower and a dedicated coffee or beverage bar with its own refrigerator. Four additional bedrooms provide ample space and storage, while the first-floor office and upstairs loft with adjoining flex space allow the floor plan to accommodate a home theater, exercise room, or additional office space. This beautiful home can come partially or fully furnished! Outside, the expansive screened lanai overlooks peaceful conservation views and creates a private resort-style setting. The designer pool and spa are surrounded by a travertine patio, lush landscaping and multiple areas for lounging, dining and gathering. The pool was professionally resurfaced, and the surrounding pool area and screen enclosure were updated in 2026, creating a polished outdoor space ready for year-round enjoyment. Additional improvements include a brand-new refrigerator and microwave 2026 and a newer oven, dishwasher, stove and water heater installed 2024! Also, entire exterior of the home was caulked and repainted 2026, a new irrigation control system installed and an oversized three-car garage with custom built-in storage and beautiful epoxy floor (2024). Buckingham Estates offers direct access to the Seminole Wekiva Trail and convenient connections to I-4, SR 46, SR 417 and SR 429. Enjoy close proximity to the shopping, dining, employment centers and amenities of Lake Mary and Heathrow, while remaining convenient to Sanford, Orlando, Central Florida attractions and New Smyrna Beach. With its generous floor plan, private conservation setting and beautifully updated outdoor living space, this property offers an exceptional combination of space, comfort and location.
Listing Snapshot
- Price
- $1,125,000
- Days On Site
- 42 Days
- Bedrooms
- 5
- Inside Area (SqFt)
- 3,768 sqft
- Total Baths
- 4
- Full Baths
- 4
- Partial Baths
- 0
- Lot Size
- 0.27 Acres
- Year Built
- 2004
- MLS® Number
- O6442712
- Status
- Pending
- Property Tax
- $8,374.1 (2025)
- HOA/Condo/Coop Fees
- $211.67 monthly
- Sq Ft Source
- Public Records
Property Details
General Features
17 items
- Acres
- 0.27
- Attached Garage
- Yes
- Direction Faces
- West
- Foundation
- Block
- Garage
- Yes
- Garage Spaces
- 3
- Levels
- Two
- Number Of Stories
- 2
- Parking
- Driveway, Garage Door Opener, Garage Faces Side, Oversized, Attached
- Pets
- Cats OK, Dogs OK, Yes
- Property Sub Type
- Single Family Residence
- Sewer
- Public Sewer
- SqFt Total
- 4,862
- Style
- Other
- Utilities
- Natural Gas Available, Cable Available, Electricity Connected, Natural Gas Connected, Sewer Connected, Water Connected
- Water Source
- Public
- Zoning
- PUD
Interior Features
24 items
- Appliances
- Dishwasher, Disposal, Dryer, Washer
- Cooling
- Central Air
- Fireplace
- Yes
- Fireplace Features
- Gas, Living Room, Masonry
- Flooring
- Carpet, Ceramic Tile
- Furnished
- Negotiable
- Heating
- Central
- Interior
- Coffered Ceiling(s), Crown Molding, Eat-in Kitchen, High Ceilings, Open Floorplan, Stone Counters, Walk-In Closet(s)
- Laundry Features
- Inside, Laundry Room
- Spa
- Yes
- Window Features
- Shutters
Rooms
| Room | Dimensions | Level | Features |
|---|---|---|---|
| Bedroom 2 | 11x12 | First | Ceiling Fan(s) |
| Bedroom 3 | 13x12 | First | Ceiling Fan(s) |
| Bedroom 4 | 10x12 | Second | Ceiling Fan(s) |
| Bedroom 5 | First | ||
| Bonus Room | 19x14 | Second | Ceiling Fan(s) |
| Dining Room | 11x14 | First | |
| Family Room | 18x17 | First | Ceiling Fan(s) |
| Foyer | 27x10 | First | |
| Kitchen | 16x12 | First | Breakfast Bar, Kitchen Island, Pantry, Stone Counters |
| Laundry | First | ||
| Master Bathroom | 20x10 | First | Bar, Double Vanity, Stone Counters |
| Master Bedroom | 16x20 | First | Ceiling Fan(s) |
| Media Room | 15x12 | Second | Ceiling Fan(s) |
Exterior Features
13 items
- Construction Details
- Block, Stucco
- Exterior
- Rain Gutters
- Fencing
- Vinyl
- Lot Features
- Landscaped, Private, Paved
- Patio And Porch
- Covered, Front Porch, Patio, Porch, Rear Porch, Screened
- Pool Features
- In Ground, Gunite, Heated, Screen Enclosure, Private
- Private Pool
- Yes
- Roof
- Shingle
- Spa
- Yes
- Spa Features
- Heated, In Ground
- View
- Pool, Trees/Woods
- Waterview
- Pool, Trees/Woods
- Windows/Doors
- Shutters
Community Features
8 items
- Association Amenities
- Clubhouse, Gated, Maintenance, Playground, Pool, Recreation Facilities, Trail(s)
- Association Fee
- $635.0
- Association Fee Frequency
- Quarterly
- Community Features
- Gated, Clubhouse, Playground, Pool, Sidewalks, Street Lights
- MLS Area
- 32771 - Sanford/Lake Forest
- Township
- 19
- Financing Terms Available
- Cash, Conventional, VA Loan
- Roads
- Asphalt
Location
1875 Merlot Drive, Sanford, FL 32771 · 32771 - Sanford/Lake Forest


Neighborhood & Commute
ZIP Code 32771
- Median household income
- $81,370
- Income per person
- $41,713
- Households
- 23,724
- Average household size
- 2.51
- Median age
- 38.5
Source: Walk Score.
Disclosure: Community information and market data powered by Constellation Data Labs. Information is deemed reliable but not guaranteed.
Schools
- Elementary School
- Wilson Elementary School
- Middle School
- Markham Woods Middle
- High School
- Seminole High
Price & Status History
- Listing updated with changes from the MLS®
- Status changed to Pending
- Listing first seen on site
Friends & Family
Similar Homes
For sale in Sanford, single family residence, within 20% of this price.
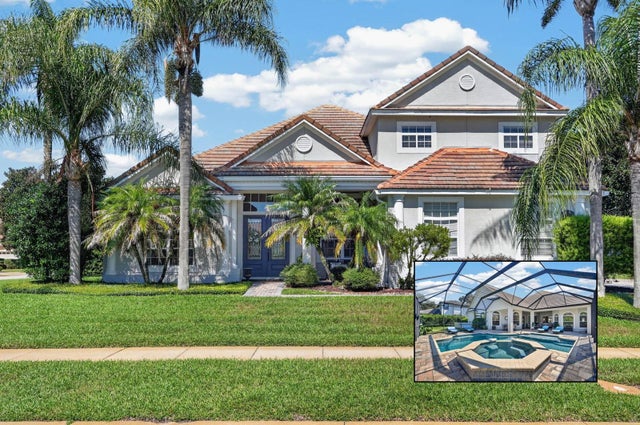 New Listing · 2 weeks on site$1,100,000Single Family Residence For SaleActive4Beds4Total Baths3,887Sqft8570 CHRISTOPHERS HAVEN COURTSANFORD, FL 32771ESTATES AT WEKIVA PARK Subdivision
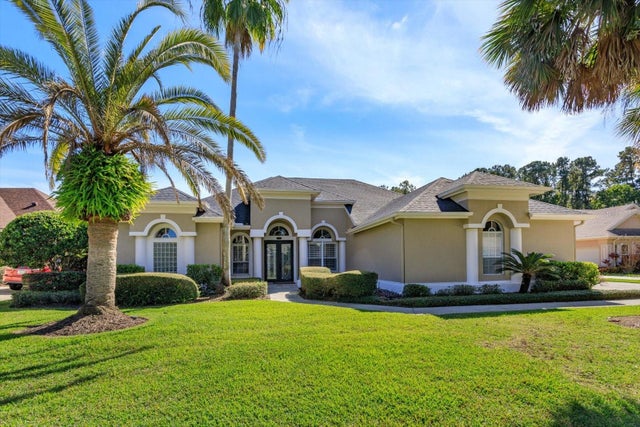 $1,059,500Single Family Residence For SaleActive5Beds4Total Baths3,385Sqft5341 FAWN WOODS COURTSANFORD, FL 32771LAKE FOREST SEC 4A Subdivision
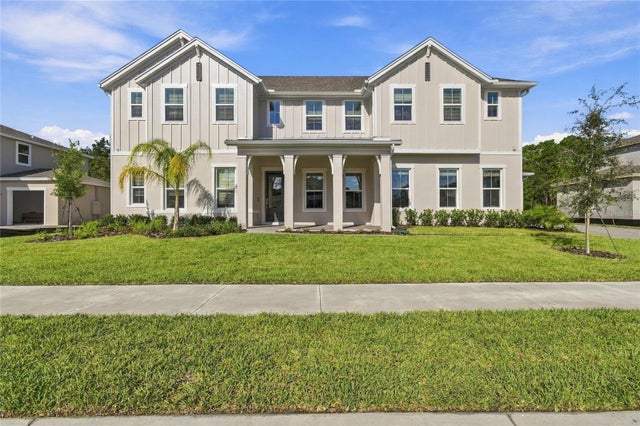 $1,211,050Single Family Residence For SaleActive5Beds4Total Baths3,428Sqft400 MARINA LOUIS POINTSANFORD, FL 32771PRESERVE AT DEER LAKES Subdivision
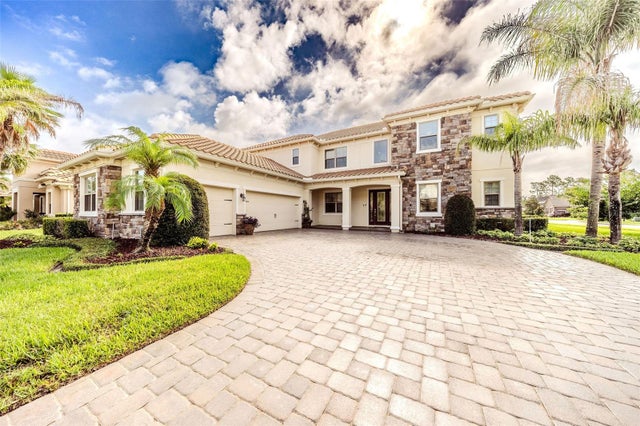 $1,220,000Single Family Residence For SaleActive6Beds6Total Baths4,656Sqft427 BLUE BIRCH COURTSANFORD, FL 32771WALDEN COVE Subdivision