

For SaleSingle Family ResidenceActive
6473 Everingham Lane
Sanford, FL 32771
$975,000
258 Days On Site
- 4Beds
- 4Baths4 full
- 3,670Sq Ft
- $266Per Sq Ft
- 0.21Acres
- 2003Built
- Subdivision
- Buckingham Estates
- County
- Seminole
- MLS®
- O6383642
Overview
Luxury Pool Home with Pond Views, In-Law Suite & Home Office in Buckingham Estates, Sanford, FL
Looking for a LUXURY POOL HOME in Sanford, Florida, with WATER VIEWS, a private home office, and flexible multigenerational living space? Welcome to this exceptional residence in Buckingham Estates, a sought-after guard-gated community in Seminole County. Featuring 4 bedrooms, 4 full bathrooms, a dedicated main-floor office, a spacious upstairs bonus suite, and a 3-car garage, this home offers the ideal combination of privacy, functionality, and Florida luxury living.
Beyond the 24-hour guarded entrance, discover a bright, inviting interior designed for comfortable everyday living and effortless entertaining. The open-concept floor plan connects the expansive family room with a gourmet kitchen featuring upgraded granite countertops, premium cabinetry, and high-end GE Café stainless steel appliances. Whether you're preparing dinner, hosting friends, or gathering with family, this well-appointed kitchen serves as the heart of the home.
The desirable split-bedroom floor plan creates separation between the primary suite and secondary bedrooms, offering added privacy and flexibility. A dedicated main-floor home office provides a quiet, convenient workspace for remote professionals, entrepreneurs, or anyone seeking a separate study away from the main living areas.
One of the home's standout features is the expansive upstairs bonus suite, complete with a private bedroom and full bathroom. Ideal for multigenerational living, an in-law suite, an older teenager, extended-stay guests, or a private media and recreation room, this versatile space adapts to a variety of lifestyles. With three full bathrooms on the main level and a fourth upstairs, the layout offers exceptional convenience for households of different sizes and needs.
Enjoy the best of the Florida lifestyle in your private outdoor retreat. The screened-in saltwater swimming pool overlooks tranquil pond views, creating a peaceful backdrop for morning coffee, weekend gatherings, or relaxing evenings at home. The covered lanai extends the living space outdoors, while the water-view setting adds a sense of privacy and serenity rarely found in everyday living.
Major improvements provide additional peace of mind, including a ROOF 2021, HVAC system replaced in 2021, a new pool pump and timer installed in October 2026, and dual whole-home surge protectors. The three-car garage offers ample room for vehicles, storage, hobbies, and recreational equipment.
Conveniently located in West Sanford near Markham Woods Road, Buckingham Estates offers an appealing balance of privacy, security, and accessibility. Enjoy nearby outdoor recreation along the Seminole Wekiva Trail, local parks, and convenient access to Interstate 4 and State Road 417 for commuting throughout Central Florida. The location also provides access to Seminole County schools, shopping, dining, and everyday conveniences.
If you're searching for a move-in-ready luxury home with a private pool, pond views, a home office, a three-car garage, and a flexible in-law or multigenerational suite, this Buckingham Estates residence delivers space, versatility, and the lifestyle today's discerning buyers are looking for.
Listing Snapshot
- Price
- $975,000
- Days On Site
- 258 Days
- Bedrooms
- 4
- Inside Area (SqFt)
- 3,670 sqft
- Total Baths
- 4
- Full Baths
- 4
- Partial Baths
- 0
- Lot Size
- 0.21 Acres
- Year Built
- 2003
- MLS® Number
- O6383642
- Status
- Active
- Property Tax
- $4,100.83 (2024)
- HOA/Condo/Coop Fees
- $211.67 monthly
- Sq Ft Source
- Owner
Property Details
General Features
16 items
- Acres
- 0.21
- Attached Garage
- Yes
- Direction Faces
- North
- Foundation
- Slab
- Garage
- Yes
- Garage Spaces
- 3
- Levels
- Two
- Number Of Stories
- 2
- Parking
- Attached
- Pets
- Cats OK, Dogs OK
- Property Sub Type
- Single Family Residence
- Sewer
- Public Sewer
- SqFt Total
- 4,695
- Utilities
- Cable Available, Cable Connected, Electricity Connected, Water Connected
- Water Source
- Public
- Zoning
- PUD
Interior Features
15 items
- Appliances
- Convection Oven, Cooktop, Dishwasher, Disposal, Dryer, Electric Water Heater, Exhaust Fan, Microwave, Refrigerator, Washer
- Cooling
- Central Air
- Flooring
- Ceramic Tile, Tile
- Furnished
- Negotiable
- Heating
- Electric
- Interior
- Eat-in Kitchen, High Ceilings, Stone Counters, Walk-In Closet(s)
- Laundry Features
- Inside
Rooms
| Room | Dimensions | Level | Features |
|---|---|---|---|
| Bedroom 2 | 11x13 | ||
| Bedroom 3 | 11x12 | ||
| Bedroom 4 | 13x14 | ||
| Bonus Room | 24x21 | ||
| Family Room | 20x17 | ||
| Kitchen | 14x13 | ||
| Living Room | 19x18 | ||
| Master Bedroom | 17x29 |
Exterior Features
8 items
- Construction Details
- Block, Stucco
- Lot Features
- Cleared, Landscaped, Level, Paved, Private
- Pool Features
- In Ground, Salt Water, Screen Enclosure, Private
- Private Pool
- Yes
- Roof
- Tile
- View
- Pool, Water
- Waterview
- Pool, Water
- Windows/Doors
- Sliding Doors
Community Features
8 items
- Association Amenities
- Clubhouse
- Association Fee
- $635.0
- Association Fee Frequency
- Quarterly
- Community Features
- Gated, Park, Playground, Pool, Sidewalks
- MLS Area
- 32771 - Sanford/Lake Forest
- Township
- 19
- Financing Terms Available
- Cash, Conventional
- Roads
- Asphalt
Location
6473 Everingham Lane, Sanford, FL 32771 · 32771 - Sanford/Lake Forest


Neighborhood & Commute
ZIP Code 32771
- Median household income
- $81,370
- Income per person
- $41,713
- Households
- 23,724
- Average household size
- 2.51
- Median age
- 38.5
Source: Walk Score.
Disclosure: Community information and market data powered by Constellation Data Labs. Information is deemed reliable but not guaranteed.
Price & Status History
- Listing updated with changes from the MLS®
- Status changed to Active
- Price changed to $975,000
- Listing first seen on site
Friends & Family
Similar Homes
For sale in Sanford, single family residence, within 20% of this price.
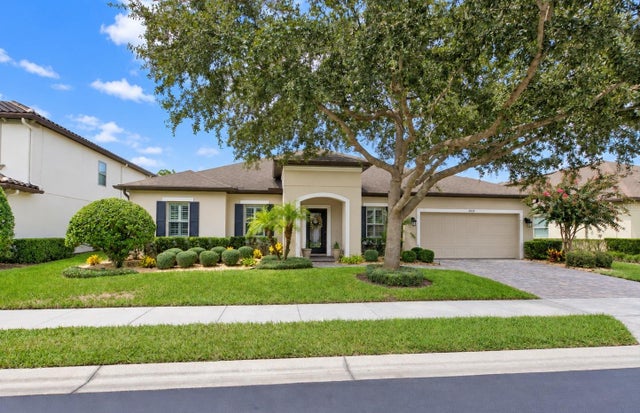 $899,900Single Family Residence For SaleActive4Beds4Total Baths3,201Sqft1522 KATIE COVESANFORD, FL 32771PEARL LAKE ESTATES Subdivision
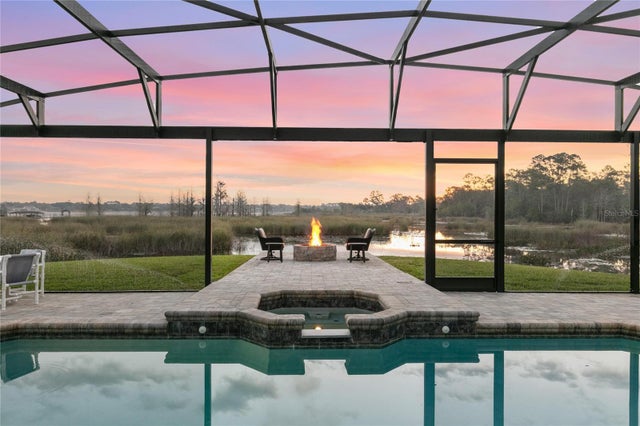 $898,500Single Family Residence For SaleActive4Beds3Total Baths2,434Sqft655 CALEDONIA PLACESANFORD, FL 32771LAKE SYLVAN COVE Subdivision
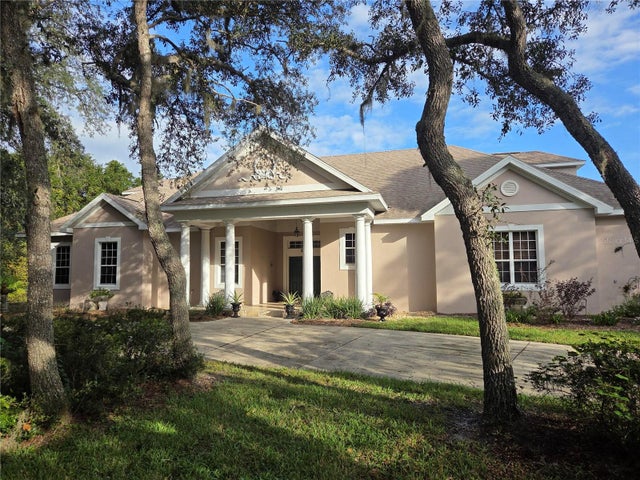 New Listing · 4 days on site$1,086,000Single Family Residence For SaleActive4Beds3Total Baths4,170Sqft180 RIVER OAKS CIRCLESANFORD, FL 32771RIVER OAKS Subdivision
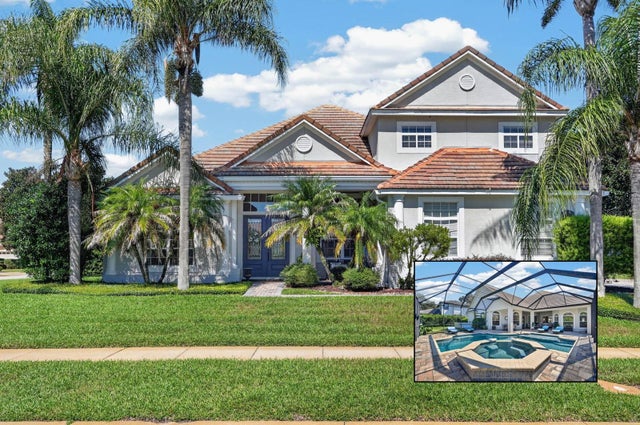 New Listing · 3 weeks on site$1,100,000Single Family Residence For SaleActive4Beds4Total Baths3,887Sqft8570 CHRISTOPHERS HAVEN COURTSANFORD, FL 32771ESTATES AT WEKIVA PARK Subdivision