

For SaleSingle Family ResidenceActive
5053 Hawks Hammock Way
Sanford, FL 32771
$829,000
44 Days On Site
- 4Beds
- 4Baths3 full, 1 half
- 3,440Sq Ft
- $241Per Sq Ft
- 0.38Acres
- 2004Built
- Subdivision
- Preserve At Astor Farms Ph 2
- County
- Seminole
- MLS®
- O6443998
Overview
EXPERIENCE EXCEPTIONAL LIVING in this beautifully appointed waterfront residence located in a gated enclave of luxury homes. Offering you a 4 Bed, 3 ½ Bath home with Separate Office/Flex Space plus a large Bonus Room with double door entry. Imagine relaxing and entertaining on your two covered outdoor living spaces while enjoying your sparkling screened pool with fountain, spillover and panoramic water view. A NEW ROOF 2025, whole house GENERAC generator 2024, SECURITY SYSTEM with motion sensor lights and multiple cameras 2024 , EXTERIOR & POOL DECK PAINTED 2024, whole house SURGE PROTECTOR plus separate surge protectors for each HVAC with four separate zones and an Upgraded Heat Pump HOT WATER HEATER 2019 combine to create your perfect serene sanctuary. Kitchen highlights include Granite counters, 42 inch cabinetry with design accents, Stainless Appliances, Eating Bar, Closet Pantry and Casual Dining Nook . This 3 WAY SPLIT PLAN one level home continues to impress with a spacious Primary Suite with two closets including a large walk-in and bath featuring garden tub, two large vanities & separate shower, mature landscaping, paver drive, 3 CAR GARAGE, Volume Ceilings, Spacious Utility Room with laundry sink, cabinetry & closet and a floor plan that can easily accommodate multigenerational living. Sanford offers the perfect blend of an historic downtown corridor with bespoke shops & independent restaurants, river walk and marinas along the St Johns River and a bustling modern City. Ideally located within an hour of world famous beaches and theme parks making this your true Florida lifestyle!
Listing Snapshot
- Price
- $829,000
- Days On Site
- 44 Days
- Bedrooms
- 4
- Inside Area (SqFt)
- 3,440 sqft
- Total Baths
- 4
- Full Baths
- 3
- Partial Baths
- 1
- Lot Size
- 0.38 Acres
- Year Built
- 2004
- MLS® Number
- O6443998
- Status
- Active
- Property Tax
- $4,447 (2025)
- HOA/Condo/Coop Fees
- $108.33 monthly
- Sq Ft Source
- Public Records
Property Details
General Features
17 items
- Acres
- 0.38
- Attached Garage
- Yes
- Direction Faces
- Southwest
- Foundation
- Slab
- Garage
- Yes
- Garage Spaces
- 3
- Levels
- One
- Parking
- Attached
- Pets
- Cats OK, Dogs OK
- Property Sub Type
- Single Family Residence
- Security
- Closed Circuit Camera(s), Gated Community, Security Lights, Security System, Security System Owned
- Sewer
- Public Sewer
- SqFt Total
- 5,188
- Style
- Florida
- Utilities
- Cable Available
- Water Source
- Private
- Zoning
- PUD
Interior Features
23 items
- Appliances
- Cooktop, Dishwasher, Disposal, Exhaust Fan, Microwave, Refrigerator
- Cooling
- Central Air, Zoned
- Flooring
- Carpet, Tile
- Furnished
- Unfurnished
- Heating
- Central, Electric, Heat Pump
- Interior
- Crown Molding, Eat-in Kitchen, High Ceilings, Open Floorplan, Stone Counters, Walk-In Closet(s)
- Laundry Features
- Electric Dryer Hookup, Inside, Laundry Closet, Laundry Room, Washer Hookup
- Window Features
- Window Coverings, Blinds, Window Treatments
Rooms
| Room | Dimensions | Level | Features |
|---|---|---|---|
| Balcony/Porch/Lanai | 19x36 | First | |
| Bathroom 4 | 12x12 | First | |
| Bedroom 2 | 13x13 | First | |
| Bedroom 3 | 13x13 | First | |
| Bonus Room | 17x17 | First | |
| Dinette | 5x11 | First | |
| Dining Room | 13x13 | First | |
| Family Room | 18x18 | First | |
| Foyer | 8x15 | First | |
| Kitchen | 15x16 | First | Granite Counters |
| Laundry | 5x13 | First | |
| Living Room | 15x17 | First | |
| Master Bathroom | 12x14 | First | |
| Master Bedroom | 16x20 | First | |
| Office | 10x14 | First |
Exterior Features
11 items
- Construction Details
- Block, Stucco
- Lot Features
- Landscaped, Paved, Waterfront
- Patio And Porch
- Covered, Rear Porch, Screened
- Pool Features
- Gunite, In Ground, Screen Enclosure, Private
- Private Pool
- Yes
- Roof
- Shingle
- View
- Pond, Water
- Waterfront
- Yes
- Waterfront Features
- Pond
- Waterview
- Pond, Water
- Windows/Doors
- Window Coverings, Blinds, Window Treatments
Community Features
7 items
- Association Amenities
- Gated
- Association Fee
- $325.0
- Association Fee Frequency
- Quarterly
- Community Features
- Gated
- MLS Area
- 32771 - Sanford/Lake Forest
- Township
- 19
- Roads
- Asphalt, Paved
Location
5053 Hawks Hammock Way, Sanford, FL 32771 · 32771 - Sanford/Lake Forest


Neighborhood & Commute
ZIP Code 32771
- Median household income
- $81,370
- Income per person
- $41,713
- Households
- 23,724
- Average household size
- 2.51
- Median age
- 38.5
Source: Walk Score.
Disclosure: Community information and market data powered by Constellation Data Labs. Information is deemed reliable but not guaranteed.
Schools
- Elementary School
- Wilson Elementary School
- Middle School
- Sanford Middle
- High School
- Seminole High
Price & Status History
- Listing updated with changes from the MLS®
- Listing first seen on site
- Status changed to Active
Friends & Family
Similar Homes
For sale in Sanford, single family residence, within 20% of this price.
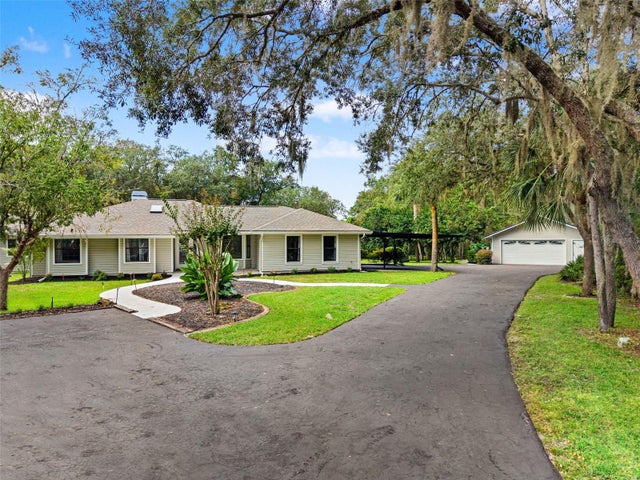 New Listing · 3 weeks on site$825,000Single Family Residence For SaleActive4Beds3Total Baths3,687Sqft298 LAKE MARKHAM ROADSANFORD, FL 32771YANKEE LAKE SUB Subdivision
 $825,000Single Family Residence For SaleActive5Beds4Total Baths3,656Sqft6230 BORDEAUX CIRCLESANFORD, FL 32771BUCKINGHAM ESTATES PH 2 Subdivision
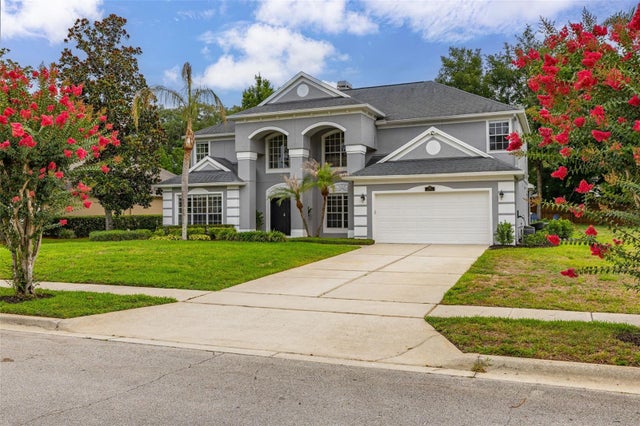 $845,000Single Family Residence For SaleActive5Beds4Total Baths3,242Sqft663 CHARRICE PLACESANFORD, FL 32771LAKE SYLVAN COVE Subdivision
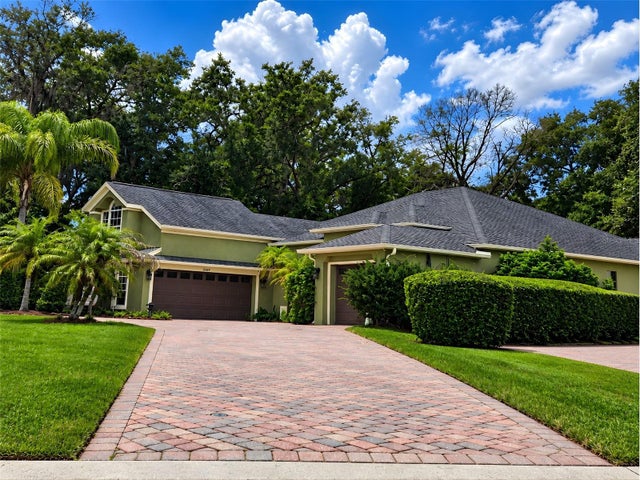 $799,000Single Family Residence For SaleActive4Beds3Total Baths2,797Sqft2493 NORTHUMBRIA DRIVESANFORD, FL 32771BUCKINGHAM ESTATES PH 3 & 4 Subdivision