

For SaleSingle Family ResidenceActive
8570 Christophers Haven Court
Sanford, FL 32771
$1,100,000
26 Days On Site
- 4Beds
- 4Baths4 full
- 3,887Sq Ft
- $283Per Sq Ft
- 0.53Acres
- 2006Built
- Subdivision
- Estates At Wekiva Park
- County
- Seminole
- MLS®
- O6450961
Overview
Welcome to this spectacular custom-built Mediterranean-style executive home, ideally situated on a beautifully landscaped half-acre corner lot in the exclusive gated community of Estates at Wekiva Park. Enjoy a rare combination of privacy, prestige, and lifestyle—step out for direct access to the Wekiva trails, parks, and bike system, and be minutes from Wilson’s Landing with access to the Wekiva River for canoeing, kayaking, and endless outdoor adventures. Commuting is effortless with convenient access to I-4 and State Roads 417 and 429, placing downtown Orlando, world-famous theme parks, and Florida’s beaches within easy reach. Families will appreciate the highly acclaimed Seminole County school district.
From the curb, you’ll be impressed by the custom paver driveway, tile roof, side-entry 3-car garage, exterior accent lighting, mature trees, and lush landscaping. The backyard offers true resort-style living with a pool and hot tub, featuring a running-water fountain and additional water features—perfect for relaxing and entertaining.
Inside, the thoughtfully designed split floor plan offers 4 bedrooms plus an office, 4 baths, and a spacious bonus room, providing room for everyone to live, work, and play. The heart of the home is the gourmet kitchen with a wraparound breakfast bar, upgraded stainless-steel appliances, granite countertops, solid wood cabinetry, and a breakfast nook overlooking the expansive porch and pool area.
Retreat to the luxurious primary suite with abundant natural light, a tray ceiling, crown molding, and private lanai access, plus a spa-like primary bath.
Upstairs, you’ll find a versatile bonus room that works great as a game room or pool room, a full bath, and a media room currently used for storage. Additional highlights include a security system, overhead storage racks, and exceptional energy efficiency with 100% Energy Star 3.0 certification, including core-fil insulation in blocks, R-38 ceiling insulation, a radiant roof barrier, and low-E double-pane windows.
Listing Snapshot
- Price
- $1,100,000
- Days On Site
- 26 Days
- Bedrooms
- 4
- Inside Area (SqFt)
- 3,887 sqft
- Total Baths
- 4
- Full Baths
- 4
- Partial Baths
- 0
- Lot Size
- 0.53 Acres
- Year Built
- 2006
- MLS® Number
- O6450961
- Status
- Active
- Property Tax
- $10,461.36 (2025)
- HOA/Condo/Coop Fees
- $116.67 monthly
- Sq Ft Source
- Public Records
Property Details
General Features
18 items
- Acres
- 0.53
- Attached Garage
- Yes
- Direction Faces
- South
- Foundation
- Block, Concrete Perimeter, Slab
- Garage
- Yes
- Garage Spaces
- 3
- Levels
- Two
- Number Of Stories
- 2
- Parking
- Attached
- Pets
- Cats OK, Dogs OK
- Property Sub Type
- Single Family Residence
- Security
- Fire Alarm, Security Gate, Smoke Detector(s)
- Sewer
- Public Sewer
- SqFt Total
- 4,230
- Style
- Mediterranean
- Utilities
- Cable Available, Cable Connected, Electricity Connected, Phone Available, Sewer Connected, Underground Utilities
- Water Source
- None
- Zoning
- PUD
Interior Features
17 items
- Appliances
- Bar Fridge, Convection Oven, Cooktop, Dishwasher, Disposal, Dryer, Electric Water Heater, Exhaust Fan, Ice Maker, Microwave, Range, Range Hood, Refrigerator, Washer, Wine Refrigerator
- Cooling
- Central Air
- Flooring
- Carpet, Ceramic Tile, Laminate, Wood
- Furnished
- Negotiable
- Heating
- Central
- Interior
- Cathedral Ceiling(s), Crown Molding, High Ceilings, Open Floorplan, Tray Ceiling(s), Vaulted Ceiling(s), Walk-In Closet(s)
- Laundry Features
- Electric Dryer Hookup, Inside, Laundry Room, Washer Hookup
- Spa
- Yes
- Window Features
- Blinds, Drapes
Rooms
| Room | Dimensions | Level | Features |
|---|---|---|---|
| Bathroom 1 | Ceiling Fan(s) | ||
| Bathroom 2 | Granite Counters | ||
| Bathroom 3 | Ceiling Fan(s) | ||
| Bathroom 4 | Double Vanity | ||
| Bonus Room | Ceiling Fan(s) | ||
| Family Room | Ceiling Fan(s) | ||
| Kitchen | Granite Counters | ||
| Master Bedroom | Ceiling Fan(s) |
Exterior Features
10 items
- Construction Details
- Block, Stucco
- Exterior
- Lighting, Outdoor Grill, Private Entrance, Private Yard, Rain Gutters
- Lot Features
- Corner Lot, Landscaped
- Patio And Porch
- Screened
- Pool Features
- In Ground, Heated, Salt Water, Waterfall, Tile, Private
- Private Pool
- Yes
- Roof
- Tile
- Spa
- Yes
- Spa Features
- Heated, In Ground
- Windows/Doors
- Blinds, Drapes
Community Features
9 items
- Association Amenities
- Basketball Court, Barbecue, Gated, Park, Playground, Tennis Court(s), Trail(s)
- Association Fee
- $350.0
- Association Fee Frequency
- Quarterly
- Community Features
- Gated, Park, Playground, Street Lights
- MLS Area
- 32771 - Sanford/Lake Forest
- Senior Community
- Yes
- Township
- 19
- Financing Terms Available
- Cash, Conventional
- Roads
- Paved
Location
8570 Christophers Haven Court, Sanford, FL 32771 · 32771 - Sanford/Lake Forest


Neighborhood & Commute
ZIP Code 32771
- Median household income
- $81,370
- Income per person
- $41,713
- Households
- 23,724
- Average household size
- 2.51
- Median age
- 38.5
Source: Walk Score.
Disclosure: Community information and market data powered by Constellation Data Labs. Information is deemed reliable but not guaranteed.
Price & Status History
- Listing updated with changes from the MLS®
- Status changed to Active
- Price changed to $1,100,000
- Listing first seen on site
Friends & Family
Similar Homes
For sale in Sanford, single family residence, within 20% of this price.
 $1,100,000Single Family Residence For SaleActive5Beds7Total Baths4,656Sqft504 CINDER POINTSANFORD, FL 32771WALDEN COVE Subdivision
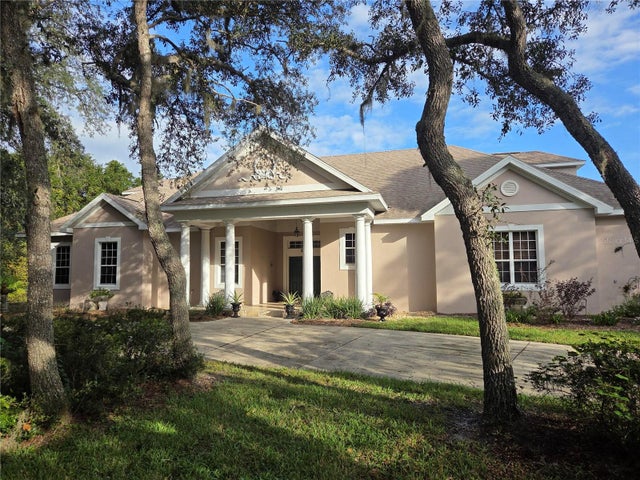 New Listing · a week on site$1,086,000Single Family Residence For SaleActive4Beds3Total Baths4,170Sqft180 RIVER OAKS CIRCLESANFORD, FL 32771RIVER OAKS Subdivision
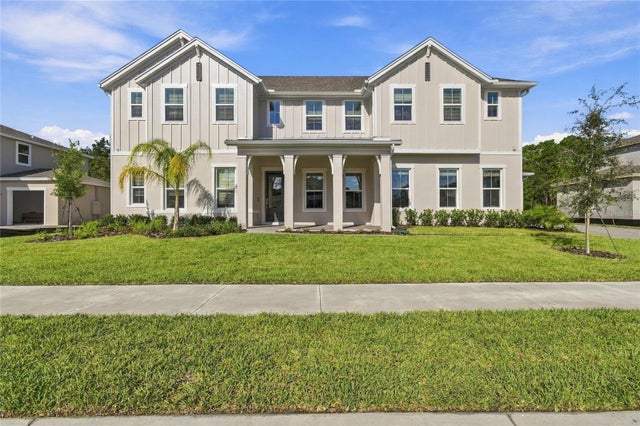 $1,211,050Single Family Residence For SaleActive5Beds4Total Baths3,428Sqft400 MARINA LOUIS POINTSANFORD, FL 32771PRESERVE AT DEER LAKES Subdivision
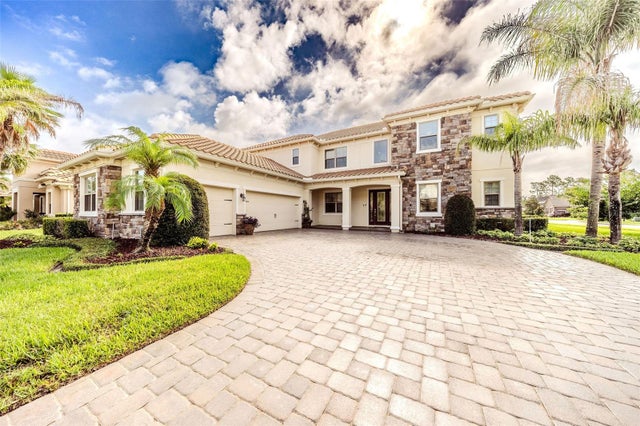 $1,220,000Single Family Residence For SaleActive6Beds6Total Baths4,656Sqft427 BLUE BIRCH COURTSANFORD, FL 32771WALDEN COVE Subdivision