

For SaleSingle Family ResidenceActive
601 Tuscany Court
Sanford, FL 32771
$2,325,000
265 Days On Site
- 5Beds
- 6Baths5 full, 1 half
- 4,711Sq Ft
- $494Per Sq Ft
- 0.64Acres
- 2026Built
- Subdivision
- Lake Markham Estates
- County
- Seminole
- MLS®
- O6383129
Overview
Pre-Construction. To be built. Live. Life. Lakefront. A rare and compelling expression of newly constructed lakefront luxury awaits on the shores of Lake Markham, where architectural brilliance meets effortless beauty of waterfront living. This property is available as LAND ONLY (call for details) or as built as shown with many interior options customizable by buyer. Expertly envisioned to maximize views and lifestyle, this extraordinary residence showcases a striking exterior clad in a curated blend of rich, luxurious materials, setting the tone for refinement that unfolds within. Spanning more than 4,700 square feet of living space and 6,600 square feet under roof, the open concept design is defined by grand yet inviting spaces, where walls of glass frame panoramic lake vistas and flood the interiors with natural light. The great room, dining space and chef’s kitchen flow seamlessly together, each oriented to capture the shimmering water beyond. Designed for elevated entertaining, the expansive lanai introduces a fully appointed summer kitchen, resort-style pool and sweeping lake backdrop, an idyllic setting for sunset gatherings and elegant outdoor soirées. Days begin on the water and end in serenity, launch your boat from your private dock for a morning cruise or an afternoon of watersports along Lake Markham’s scenic chain of lakes, returning home just near your door. The owner’s suite is a sanctuary unto itself, privately positioned to overlook the pool and lake, complemented by a spa-inspired bath and expansive walk in wardrobes. The main level is further enhanced by a private office, mudroom, secondary bedroom suite and thoughtfully designed living spaces. Upstairs, additional bedroom suites, a loft retreat, and flexible gathering areas provide comfort and versatility for family and guests alike. With building plans submission ready, the path to completion is significantly accelerated. For those seeking a more bespoke vision, full custom design opportunities remain available. With no HOA restrictions, the freedom to create a legacy estate is without limitation. Ideally near boutique shopping, fine dining, championship golf, private clubs, premier medical facilities and miles of picturesque trails, this remarkable offering pairs tranquil lakefront seclusion with everyday convenience. This is more than a home, it is a newly built waterfront lifestyle of distinction on sought-after Lake Markham.
Listing Snapshot
- Price
- $2,325,000
- Days On Site
- 265 Days
- Bedrooms
- 5
- Inside Area (SqFt)
- 4,711 sqft
- Total Baths
- 6
- Full Baths
- 5
- Partial Baths
- 1
- Lot Size
- 0.64 Acres
- Year Built
- 2026
- MLS® Number
- O6383129
- Status
- Active
- Property Tax
- $5,556.73 (2024)
- HOA/Condo/Coop Fees
- N/A
- Sq Ft Source
- Builder
Property Details
General Features
16 items
- Acres
- 0.64
- Attached Garage
- Yes
- Direction Faces
- Northwest
- Garage
- Yes
- Garage Spaces
- 5
- Levels
- Two
- Number Of Stories
- 1
- Parking
- Attached
- Pets
- Yes
- Property Condition
- New Construction
- Property Sub Type
- Single Family Residence
- Sewer
- Septic Tank
- SqFt Total
- 6,568
- Utilities
- Electricity Available, Phone Available
- Water Source
- Private, Well
- Zoning
- R-1A
Interior Features
20 items
- Appliances
- Convection Oven, Cooktop, Dishwasher, Disposal, Exhaust Fan, Microwave, Refrigerator
- Cooling
- Central Air, Zoned
- Flooring
- Other
- Furnished
- Unfurnished
- Heating
- Central, Zoned
- Interior
- Built-in Features, Eat-in Kitchen, High Ceilings, Open Floorplan, Stone Counters, Walk-In Closet(s)
- Laundry Features
- Inside, Laundry Room
- Window Features
- Double Pane Windows
Rooms
| Room | Dimensions | Level | Features |
|---|---|---|---|
| Balcony/Porch/Lanai | 21x17 | First | Wet Bar |
| Bathroom 4 | 14x13 | Second | |
| Bedroom 2 | 14x12 | First | |
| Bedroom 3 | 15x14 | Second | |
| Bedroom 5 | 15x14 | Second | |
| Dining Room | 18x9 | First | |
| Great Room | 22x20 | First | |
| Kitchen | 24x13 | First | |
| Loft | 17x16 | Second | |
| Master Bathroom | 14x11 | First | Double Vanity |
| Master Bedroom | 19x14 | First | Double Vanity |
| Office | 16x15 | First |
Exterior Features
12 items
- Construction Details
- Block
- Exterior
- Dock
- Lot Features
- Waterfront
- Patio And Porch
- Porch
- Pool Features
- Gunite, In Ground, Salt Water, Private
- Private Pool
- Yes
- Roof
- Metal
- View
- Lake, Water
- Waterfront
- Yes
- Waterfront Features
- Lake Privileges, Lake Front
- Waterview
- Lake, Water
- Windows/Doors
- Double Pane Windows
Community Features
4 items
- MLS Area
- 32771 - Sanford/Lake Forest
- Township
- 19
- Financing Terms Available
- Cash, Conventional
- Roads
- Asphalt
Location
601 Tuscany Court, Sanford, FL 32771 · 32771 - Sanford/Lake Forest


Neighborhood & Commute
ZIP Code 32771
- Median household income
- $81,370
- Income per person
- $41,713
- Households
- 23,724
- Average household size
- 2.51
- Median age
- 38.5
Source: Walk Score.
Disclosure: Community information and market data powered by Constellation Data Labs. Information is deemed reliable but not guaranteed.
Price & Status History
- Listing updated with changes from the MLS®
- Status changed to Active
- Listing first seen on site
Friends & Family
Similar Homes
For sale in Sanford, single family residence, within 20% of this price.
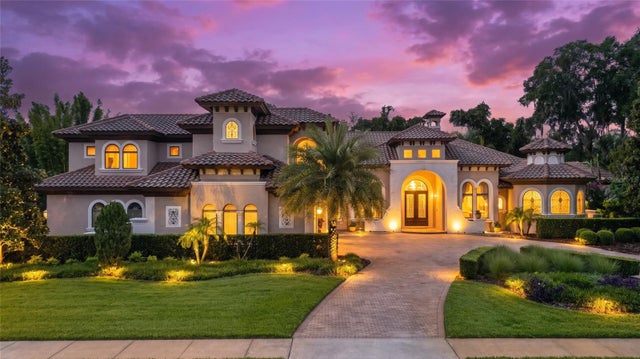 $2,495,000Single Family Residence For SaleActive5Beds8Total Baths7,261Sqft7765 ISLEWOOD COURTSANFORD, FL 32771LAKE MARKHAM PRESERVE PH TWO Subdivision
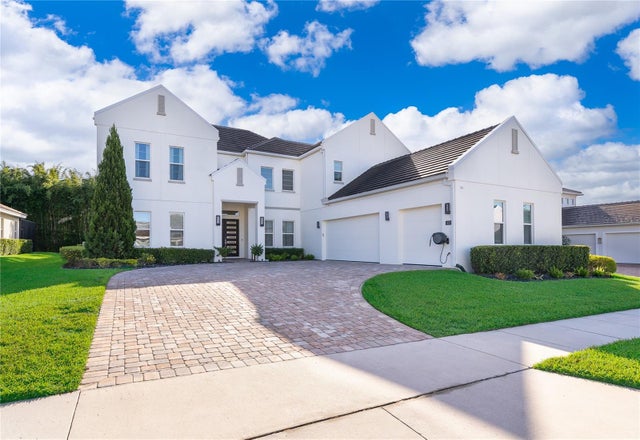 New Listing · a week on site$1,900,000Single Family Residence For SaleActive5Beds6Total Baths4,590Sqft1655 CANYON OAK WAY WAYSANFORD, FL 32771SYLVAN TRAILS Subdivision