

For SaleSingle Family ResidenceActive
1735 Pine Ridge Drive
Davenport, FL 33896
$479,900
43 Days On Site
- 5Beds
- 5Baths4 full, 1 half
- 3,418Sq Ft
- $140Per Sq Ft
- 0.22Acres
- 2004Built
- Subdivision
- Windwood Bay Ph 02
- County
- Polk
- MLS®
- O6441276
Overview
WELCOME TO THIS BEAUTIFUL TWO-STORY HOME FEATURING 5 BEDROOMS, 4.5 BATHROOMS, AND A 2-CAR GARAGE, LOCATED IN THE DESIRABLE WINDWOOD BAY COMMUNITY. ENJOY EASY ACCESS TO I-4, SHOPPING, AND LOCAL AMENITIES. THIS STUNNING POOL HOME IS A MUST-SEE AND OFFERS THE PERFECT COMBINATION OF COMFORT, SPACE, AND INVESTMENT POTENTIAL. THE THOUGHTFULLY DESIGNED LAYOUT INCLUDES A GUEST BEDROOM ON THE FIRST FLOOR, WHILE THE REMAINING BEDROOMS ARE LOCATED UPSTAIRS. THE SPACIOUS PRIMARY SUITE OFFERS PLENTY OF ROOM TO RELAX, COMPLETE WITH A GENEROUS WALK-IN CLOSET. STEP INTO THE BACKYARD AND ENJOY YOUR PRIVATE SWIMMING POOL AND HOT TUB, PERFECT FOR ENTERTAINING GUESTS, GATHERINGS, OR SIMPLY RELAXING AND ENJOYING THE BEAUTIFUL FLORIDA WEATHER. WHETHER YOU'RE LOOKING FOR YOUR NEXT INVESTMENT PROPERTY OR A PLACE TO CALL HOME, THIS PROPERTY OFFERS AN EXCELLENT OPPORTUNITY. DON'T LET THIS BEAUTIFUL HOME PASS YOU BY! CALL TODAY TO SCHEDULE YOUR PRIVATE SHOWING.
Listing Snapshot
- Price
- $479,900
- Days On Site
- 43 Days
- Bedrooms
- 5
- Inside Area (SqFt)
- 3,418 sqft
- Total Baths
- 5
- Full Baths
- 4
- Partial Baths
- 1
- Lot Size
- 0.22 Acres
- Year Built
- 2004
- MLS® Number
- O6441276
- Status
- Active
- Property Tax
- $5,390.12 (2025)
- HOA/Condo/Coop Fees
- $65 monthly
- Sq Ft Source
- Appraiser
Property Details
General Features
15 items
- Acres
- 0.22
- Attached Garage
- Yes
- Direction Faces
- North
- Foundation
- Block
- Garage
- Yes
- Garage Spaces
- 2
- Levels
- Two
- Number Of Stories
- 2
- Parking
- Attached
- Pets
- No
- Property Sub Type
- Single Family Residence
- Sewer
- Public Sewer
- SqFt Total
- 3,974
- Utilities
- Cable Available, Electricity Available, Sewer Connected
- Water Source
- Public
Interior Features
13 items
- Appliances
- Dishwasher, Disposal, Dryer, Microwave, Range, Refrigerator, Washer
- Cooling
- Central Air
- Flooring
- Laminate, Vinyl
- Furnished
- Unfurnished
- Heating
- Central, Electric
- Laundry Features
- Upper Level
Rooms
| Room | Dimensions | Level | Features |
|---|---|---|---|
| Bathroom 1 | 11x12 | Second | |
| Bathroom 2 | 13x12 | Second | |
| Bathroom 3 | 12x12 | Second | |
| Bathroom 4 | 14x13 | First | |
| Kitchen | 10x16 | First | Breakfast Bar |
| Living Room | 14x18 | First | |
| Master Bedroom | 16x20 | Second |
Exterior Features
7 items
- Construction Details
- Block, Frame
- Exterior
- None
- Pool Features
- In Ground, Private
- Private Pool
- Yes
- Roof
- Shingle
- View
- Garden
- Waterview
- Garden
Community Features
6 items
- Association Fee
- $65.0
- Association Fee Frequency
- Monthly
- MLS Area
- 33896 - Davenport / Champions Gate
- Township
- 26
- Financing Terms Available
- Cash, Conventional, FHA, VA Loan
- Roads
- Asphalt, Paved
Location
1735 Pine Ridge Drive, Davenport, FL 33896 · 33896 - Davenport / Champions Gate


Neighborhood & Commute
ZIP Code 33896
- Median household income
- $68,541
- Income per person
- $34,547
- Households
- 7,150
- Average household size
- 2.59
- Median age
- 34.1
Source: Walk Score.
Disclosure: Community information and market data powered by Constellation Data Labs. Information is deemed reliable but not guaranteed.
Price & Status History
- Listing updated with changes from the MLS®
- Status changed to Active
- Listing first seen on site
Friends & Family
Similar Homes
For sale in Davenport, single family residence, within 20% of this price.
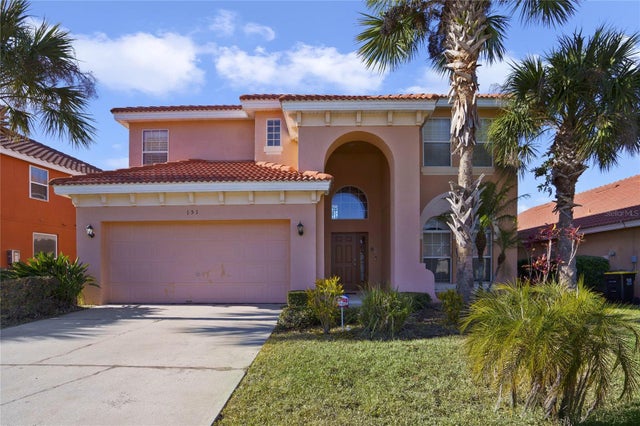 $558,500Single Family Residence For SaleActive6Beds6Total Baths2,771Sqft151 RUBINO DRIVEDAVENPORT, FL 33837AVIANA PH 01 Subdivision
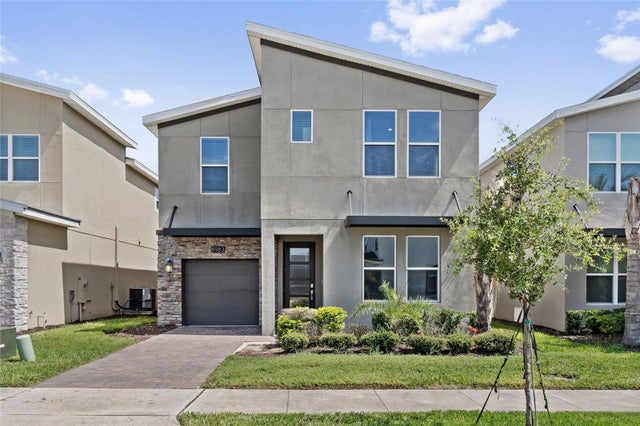 $559,000Single Family Residence For SaleActive6Beds5Total Baths3,291Sqft8983 BACKSWING WAYDAVENPORT, FL 33896STONEYBROOK SOUTH Subdivision
 $559,900Single Family Residence For SaleActive6Beds5Total Baths3,063Sqft9018 STINGER DRIVEDAVENPORT, FL 33896STONEYBROOK SOUTH PH J-2 & J-3 Subdivision
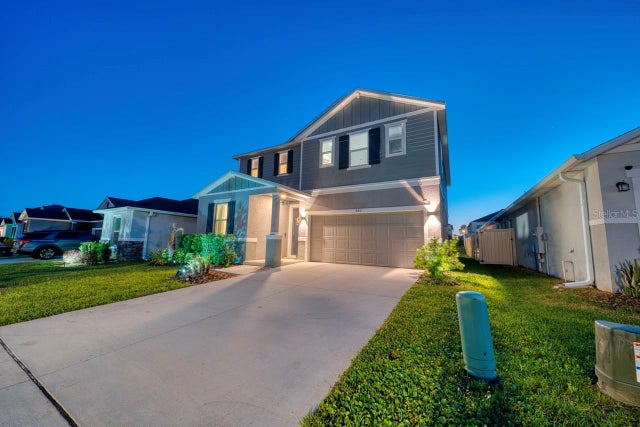 $559,990Single Family Residence For SaleActive5Beds3Total Baths2,387Sqft880 ALVANLEY COURTDAVENPORT, FL 33896BELLAVIVA PH 2 Subdivision