

For SaleSingle Family ResidenceActive
4217 Eastminster Road
Davenport, FL 33837
$563,000
151 Days On Site
- 5Beds
- 4Baths3 full, 1 half
- 3,470Sq Ft
- $162Per Sq Ft
- 0.2Acres
- 2023Built
- Subdivision
- Providence Garden Hills
- County
- Polk
- MLS®
- S5151677
Overview
Virtually Staged. EXCEPTIONAL NEXT GEN HOME IN PROVIDENCE! TWO LIVING SPACES UNDER ONE ROOF!
Discover this stunning Lennar Next Gen residence, built in 2023, located in the prestigious, guard-gated golf community of Providence, offering 24-hour manned security. Situated on a premium fenced corner lot, this exceptional home features approximately 3,470 square feet of living space, 5 bedrooms, 3.5 bathrooms, and a spacious 3-car garage.
Lennar's innovative "Home Within a Home" design includes a 4-bedroom, 2.5-bath main residence PLUS a private Next Gen suite featuring 1 bedroom, 1 full bathroom, its own kitchen, living and dining areas, and a separate entrance. An ideal layout for multigenerational living, extended family, adult household members, long-term guests, or a private home office while maintaining comfort and privacy under one roof.
The thoughtfully designed open-concept floor plan features a spacious kitchen with granite countertops, stainless steel appliances, abundant cabinetry, and seamless flow into the dining and living areas. Upstairs, you'll find generously sized bedrooms and a versatile loft, perfect for a media room, home office, fitness area, or additional entertainment space.
NUMEROUS UPGRADES THROUGHOUT! This beautifully maintained home features Lennar's integrated Smart Home technology, a whole-house water filtration system, a transferable solar panel system, and epoxy flooring in both the oversized 3-car garage and extended covered lanai. The garage also includes custom overhead and wall-mounted storage systems that maximize organization and convey with the property.
One of this home's most desirable features is its expansive, fully fenced backyard, offering endless possibilities to create your own private outdoor retreat. Imagine building your dream resort-style pool, designing an outdoor entertainment area, hosting weekend barbecues, or creating a spacious playground.
PROVIDENCE OFFERS AN EXCEPTIONAL RESORT-STYLE LIFESTYLE! Residents enjoy an 18-hole championship golf course, clubhouse with restaurant, fitness center, tennis courts, pickleball courts, basketball courts, dog park, scenic walking and biking trails, playgrounds, and two community pools, including a resort-style pool with waterslides and a dedicated lap pool.
The community also offers an active social calendar with activities for all ages, all while maintaining LOW QUARTERLY HOA FEES AND NO CDD!
Conveniently located near major highways, shopping, dining, Disney, Universal Studios, and Orlando International Airport.
MORE THAN JUST A HOME, THIS PROPERTY OFFERS THE PERFECT COMBINATION OF SPACE, PRIVACY, FLEXIBILITY, AND AN EXCEPTIONAL CENTRAL FLORIDA LIFESTYLE!
Schedule your private showing today and experience everything this remarkable home and the Providence community have to offer. WELCOME HOME!
Listing Snapshot
- Price
- $563,000
- Days On Site
- 151 Days
- Bedrooms
- 5
- Inside Area (SqFt)
- 3,470 sqft
- Total Baths
- 4
- Full Baths
- 3
- Partial Baths
- 1
- Lot Size
- 0.2 Acres
- Year Built
- 2023
- MLS® Number
- S5151677
- Status
- Active
- Property Tax
- $6,395 (2025)
- HOA/Condo/Coop Fees
- $146.67 monthly
- Sq Ft Source
- Public Records
Property Details
General Features
17 items
- Acres
- 0.2
- Attached Garage
- Yes
- Direction Faces
- South
- Foundation
- Slab
- Garage
- Yes
- Garage Spaces
- 3
- Levels
- Two
- Parking
- Attached
- Pets
- Cats OK, Dogs OK
- Property Sub Type
- Single Family Residence
- Security
- Gated Community, Smoke Detector(s)
- Sewer
- Public Sewer
- SqFt Total
- 4,335
- Style
- Contemporary
- Utilities
- Cable Available, Electricity Connected
- Water Source
- Public
- Zoning
- X
Interior Features
18 items
- Appliances
- Dishwasher, Disposal, Dryer, Microwave, Range, Refrigerator, Washer
- Cooling
- Central Air
- Flooring
- Carpet, Ceramic Tile
- Furnished
- Unfurnished
- Heating
- Central
- Interior
- Eat-in Kitchen, High Ceilings, Open Floorplan, Smart Home, Walk-In Closet(s), In-Law Floorplan
- Laundry Features
- Inside, Laundry Room, Upper Level
- Window Features
- Blinds
Rooms
| Room | Dimensions | Level | Features |
|---|---|---|---|
| Balcony/Porch/Lanai | 7x25 | ||
| Bedroom 1 | 14x11 | ||
| Bedroom 2 | 10x15 | ||
| Bedroom 3 | 10x15 | ||
| Bedroom 4 | 14x12 | ||
| Dinette | 11x13 | ||
| Dining Room | 13x12 | ||
| Great Room | 24x16 | ||
| Living Room | 14x16 | ||
| Master Bedroom | 10x13 | Double Vanity |
Exterior Features
7 items
- Construction Details
- Concrete
- Exterior
- Lighting
- Fencing
- Fenced
- Lot Features
- Corner Lot, Near Golf Course, Paved
- Patio And Porch
- Front Porch, Patio, Rear Porch
- Roof
- Shingle
- Windows/Doors
- Blinds
Community Features
8 items
- Association Amenities
- Clubhouse, Gated, Golf Course, Playground, Pool, Recreation Facilities, Tennis Court(s)
- Association Fee
- $440.0
- Association Fee Frequency
- Quarterly
- Community Features
- Gated, Clubhouse, Golf, Park, Playground, Pool, Restaurant, Sidewalks, Tennis Court(s)
- MLS Area
- 33837 - Davenport
- Township
- 26
- Financing Terms Available
- Cash, Conventional, FHA, VA Loan
- Roads
- Paved
Location
4217 Eastminster Road, Davenport, FL 33837 · 33837 - Davenport


Neighborhood & Commute
ZIP Code 33837
- Median household income
- $65,271
- Income per person
- $30,027
- Households
- 14,081
- Average household size
- 2.77
- Median age
- 38.6
Source: Walk Score.
Disclosure: Community information and market data powered by Constellation Data Labs. Information is deemed reliable but not guaranteed.
Price & Status History
- Listing updated with changes from the MLS®
- Price changed to $563,000
- Status changed to Active
- Listing first seen on site
Friends & Family
Similar Homes
For sale in Davenport, single family residence, within 20% of this price.
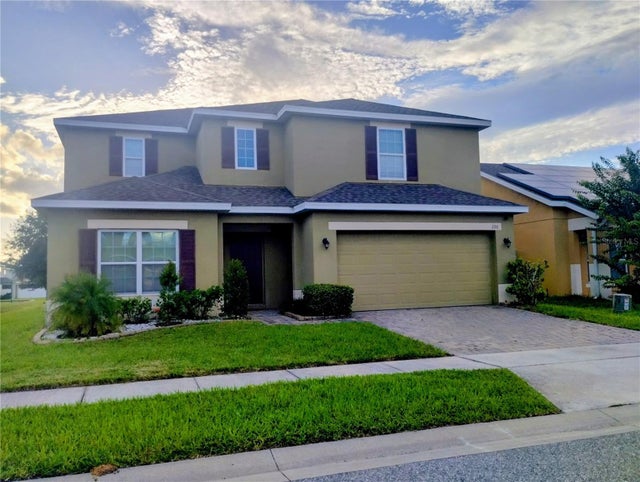 New Listing · 2 weeks on site$650,000Single Family Residence For SaleActive5Beds4Total Baths2,638Sqft296 WILLIAMSON DRIVEDAVENPORT, FL 33897LAUREL ESTATES Subdivision
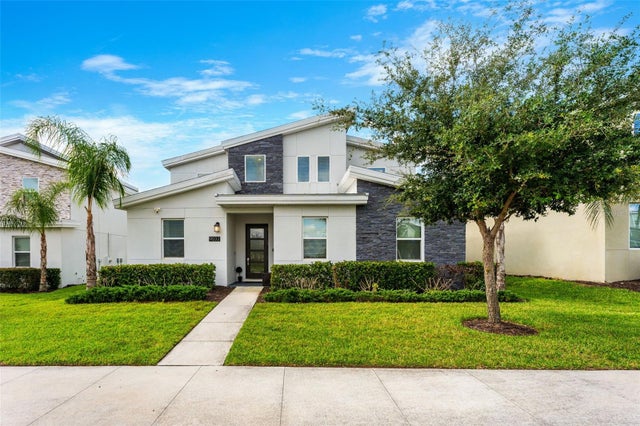 $655,000Single Family Residence For SaleActive7Beds5Total Baths4,019Sqft9032 SOMMERSET HILLS DRIVEDAVENPORT, FL 33896STONEYBROOK SOUTH NORTH PRCL PH 5 Subdivision
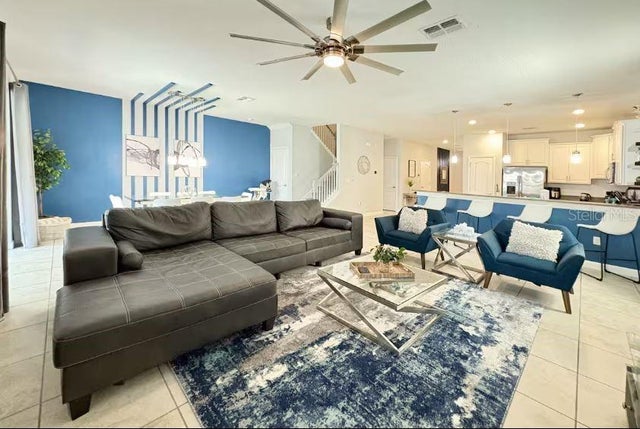 $655,000Single Family Residence For SaleActive9Beds5Total Baths3,909Sqft1454 ROLLING FAIRWAY DRIVEDAVENPORT, FL 33896STONEYBROOK SOUTH PH G-1 Subdivision
 $659,000Single Family Residence For SaleActive9Beds6Total Baths3,909Sqft9004 HAZARD STREETDAVENPORT, FL 33896STONEYBROOK SOUTH CHAMPIONSGATE Subdivision