

For SaleSingle Family ResidenceActive
1454 Rolling Fairway Drive
Davenport, FL 33896
$655,000
48 Days On Site
- 9Beds
- 5Baths5 full
- 3,909Sq Ft
- $168Per Sq Ft
- 0.14Acres
- 2015Built
- Subdivision
- Stoneybrook South Ph G-1
- County
- Osceola
- MLS®
- O6443746
Overview
Welcome to 1454 Rolling Fairway Dr, a beautifully furnished vacation home in the sought-after Stoneybrook South at ChampionsGate! This spacious two-story residence offers 8 bedrooms, 5 bathrooms, and approximately 3,909 sq ft of thoughtfully designed living space. The popular Maui floor plan features an open-concept layout, generous living areas, a loft, and a media room—perfect for family gatherings, entertaining, or vacation stays. The main level includes two primary bedrooms and convenient access to the oversized covered patio. Step outside to enjoy your private screened-in pool and spa, creating the perfect Florida retreat. Located in a 24-hour guard-gated community with outstanding resort-style amenities, including a clubhouse, restaurant and bar, fitness center, resort pool, waterpark, lazy river, playground, tennis courts, and golf. Conveniently located near Central Florida's world-famous attractions, shopping, dining, and entertainment. Don't miss this opportunity to own a spacious vacation home in one of Davenport's most sought-after communities!
Listing Snapshot
- Price
- $655,000
- Days On Site
- 48 Days
- Bedrooms
- 9
- Inside Area (SqFt)
- 3,909 sqft
- Total Baths
- 5
- Full Baths
- 5
- Partial Baths
- 0
- Lot Size
- 0.14 Acres
- Year Built
- 2015
- MLS® Number
- O6443746
- Status
- Active
- Property Tax
- $8,688.84 (2025)
- HOA/Condo/Coop Fees
- $699.42 monthly
- Sq Ft Source
- Public Records
Property Details
General Features
13 items
- Acres
- 0.14
- Direction Faces
- South
- Foundation
- Slab
- Levels
- Two
- Number Of Stories
- 2
- Pets
- Breed Restrictions
- Property Sub Type
- Single Family Residence
- Security
- Gated Community, Smoke Detector(s)
- Sewer
- Public Sewer
- SqFt Total
- 4,820
- Utilities
- Cable Available, Cable Connected, Electricity Connected, Sewer Connected, Underground Utilities, Water Connected
- Water Source
- None
- Zoning
- RES
Interior Features
22 items
- Appliances
- Dishwasher, Disposal, Dryer, Electric Water Heater, Microwave, Range, Refrigerator, Washer
- Cooling
- Central Air
- Flooring
- Carpet, Tile
- Furnished
- Furnished
- Heating
- Heat Pump
- Laundry Features
- In Garage
- Spa
- Yes
- Window Features
- Blinds, Drapes
Rooms
| Room | Dimensions | Level | Features |
|---|---|---|---|
| Bathroom 1 | 11x5 | First | |
| Bathroom 2 | 13x13 | Second | |
| Bedroom 1 | 11x13 | First | |
| Bedroom 2 | 12x12 | Second | |
| Bedroom 3 | 12x12 | Second | |
| Bedroom 4 | 12x12 | Second | |
| Bedroom 5 | 11x12 | Second | |
| Game Room | 21x13 | Second | |
| Kitchen | 11x14 | First | |
| Living Room | 14x19 | First | |
| Loft | 15x16 | Second | |
| Master Bathroom | 12x12 | First | |
| Master Bedroom | 12x16 | First | |
| Primary Bedroom 2 | 11x13 | First |
Exterior Features
8 items
- Construction Details
- Block, Stucco
- Patio And Porch
- Enclosed
- Pool Features
- In Ground, Private
- Private Pool
- Yes
- Roof
- Tile
- Spa
- Yes
- Spa Features
- In Ground
- Windows/Doors
- Blinds, Drapes
Community Features
9 items
- Association Fee
- $381.42
- Association Fee Frequency
- Monthly
- Additional Association Fee
- $318.0
- Additional Association Fee Frequency
- Monthly
- Community Features
- Gated, Fitness Center, Golf, Playground, Pool, Sidewalks, Tennis Court(s)
- MLS Area
- 33896 - Davenport / Champions Gate
- Township
- 25S
- Financing Terms Available
- Cash, Conventional
- Roads
- Asphalt
Location
1454 Rolling Fairway Drive, Davenport, FL 33896 · 33896 - Davenport / Champions Gate


Neighborhood & Commute
ZIP Code 33896
- Median household income
- $68,541
- Income per person
- $34,547
- Households
- 7,150
- Average household size
- 2.59
- Median age
- 34.1
Source: Walk Score.
Disclosure: Community information and market data powered by Constellation Data Labs. Information is deemed reliable but not guaranteed.
Price & Status History
- Listing updated with changes from the MLS®
- Price changed to $655,000
- Listing first seen on site
- Status changed to Active
Friends & Family
Similar Homes
For sale in Davenport, single family residence, within 20% of this price.
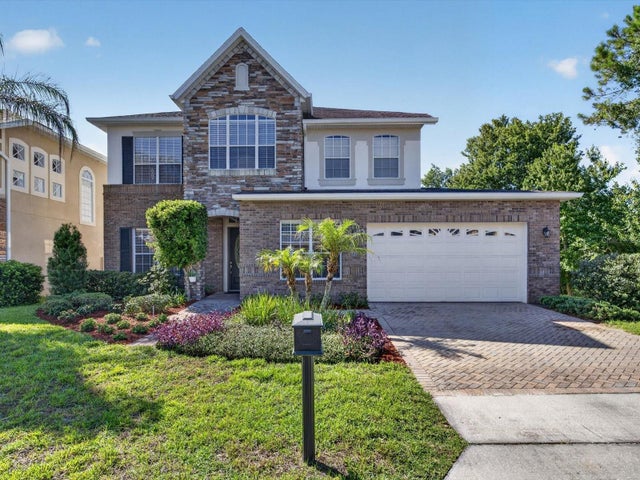 $735,000Single Family Residence For SaleActive4Beds4Total Baths3,571Sqft561 HARRISWOOD COURTDAVENPORT, FL 33837DRAYTON WOODS/PROVIDENCE Subdivision
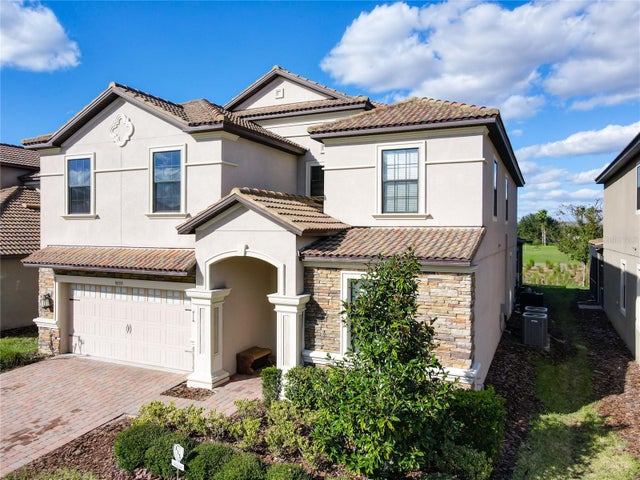 $735,000Single Family Residence For SaleActive8Beds5Total Baths3,909Sqft9155 CADDIE WAYDAVENPORT, FL 33896STONEYBROOK SOUTH PH G-1 Subdivision
 $735,000Single Family Residence For SaleActive9Beds5Total Baths4,370Sqft9084 SOMMERSET HILLS DRIVEDAVENPORT, FL 33896STONEYBROOK SOUTH NORTH PRCL 7 Subdivision
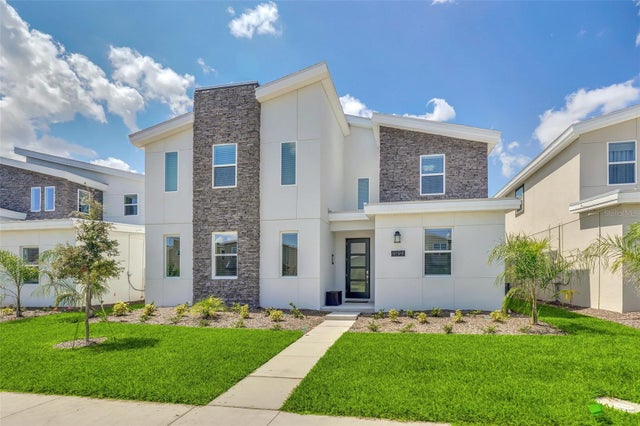 $739,000Single Family Residence For SaleActive9Beds5Total Baths4,370Sqft9194 SOMMERSET HILLS DRIVEDAVENPORT, FL 33896STONEYBROOK SOUTH NORTH PRCL PH 7 Subdivision