

For SaleSingle Family ResidenceActive
561 Harriswood Court
Davenport, FL 33837
$735,000
139 Days On Site
- 4Beds
- 4Baths3 full, 1 half
- 3,571Sq Ft
- $206Per Sq Ft
- 0.17Acres
- 2007Built
- Subdivision
- Drayton Woods/Providence
- County
- Polk
- MLS®
- O6419107
Overview
The gates open, the road winds through beautiful surroundings, and the demands of the day begin to fade. As you turn into your quiet cul-de-sac, something becomes clear: this isn't just another home in a golf community. It's a private retreat surrounded by nature, where coming home becomes one of the best parts of your day.
Welcome to this Toll Brothers residence in PROVIDENCE, one of Central Florida's premier gated golf communities. Situated on a PREMIUM CONSERVATION HOMESITE with natural surroundings along the side and rear, this SUMMERBROOKE floor plan offers nearly 3,900 square feet of living space with only ONE NEIGHBORING HOME. A rare combination of privacy, elegance, and resort-style living.
Step inside and discover a home where spaciousness meets sophistication. Soaring 10-FOOT CEILINGS, upgraded flooring, and natural light create an inviting atmosphere. Formal living and dining rooms provide elegant settings for entertaining, while the family room flows into the kitchen and breakfast area, creating a welcoming space for everyday moments.
At the heart of the home, the CHEF'S KITCHEN combines beauty and functionality. Solid wood maple cabinetry, granite countertops, stainless steel appliances, DOUBLE WALL OVENS, a center island, and generous storage make everything from morning coffee to dinner parties a pleasure. The café overlooks the pool and conservation views. Beneath the staircase, a CUSTOM-BUILT WINE BAR adds a touch of luxury, ready for a favorite vintage and an evening of conversation.
When the day calls for solitude, the FIRST-FLOOR PRIMARY SUITE offers a retreat of its own. With a spacious walk-in closet and private en-suite bathroom, it's a place to unwind. A separate downstairs office or flex room provides versatility for work, hobbies, or relaxation.
But perhaps the home's most memorable chapter unfolds beyond the sliding glass doors. An expansive SCREENED LANAI opens to a SOUTH-FACING HEATED POOL AND SPA, framed by peaceful conservation views. Picture a refreshing swim beneath the Florida sunshine, an afternoon beside the water, or dinner under the covered patio as evening settles over the trees. With no rear neighbors and nature along the side, the setting offers exceptional privacy.
Upstairs, three spacious bedrooms provide comfort and flexibility. Two feature walk-in closets and share a Jack-and-Jill bathroom, while the third enjoys a private en-suite bath. A 16' x 16' LOFT with bamboo flooring and a dry bar creates another inviting destination. Whether used as a media lounge, game room, or second living area, it's a space ready to reflect your lifestyle.
Additional features include a two-car garage, generous storage, and HVAC systems updated in 2018 and 2023.
Beyond your private sanctuary, PROVIDENCE offers a lifestyle worthy of the setting. Residents enjoy 24-HOUR GUARDED GATE ACCESS, a championship golf course, clubhouse, resort-style pool, fitness center, tennis courts, playgrounds, and walking trails. Shopping, dining, major highways, and Central Florida attractions are within convenient reach.
There are homes that impress you when you walk through the door. And then there are homes that change how you feel about coming home. Where mornings begin with peaceful views, afternoons unfold beside the pool, and evenings are spent enjoying the quiet luxury of your surroundings.
Because true luxury isn't simply about what a home offers. It's about how it makes every day feel.
Listing Snapshot
- Price
- $735,000
- Days On Site
- 139 Days
- Bedrooms
- 4
- Inside Area (SqFt)
- 3,571 sqft
- Total Baths
- 4
- Full Baths
- 3
- Partial Baths
- 1
- Lot Size
- 0.17 Acres
- Year Built
- 2007
- MLS® Number
- O6419107
- Status
- Active
- Property Tax
- $5,116 (2025)
- HOA/Condo/Coop Fees
- $146.67 monthly
- Sq Ft Source
- Public Records
Property Details
General Features
17 items
- Acres
- 0.17
- Attached Garage
- Yes
- Direction Faces
- Northwest
- Foundation
- Slab
- Garage
- Yes
- Garage Spaces
- 2
- Levels
- Two
- Parking
- Attached
- Pets
- Yes
- Property Sub Type
- Single Family Residence
- Security
- Gated Community, Security System, Smoke Detector(s)
- Sewer
- Public Sewer
- SqFt Total
- 4,183
- Style
- Traditional
- Utilities
- Cable Available, Cable Connected, Electricity Connected, Sewer Connected, Underground Utilities, Water Connected
- Water Source
- Public
- Zoning
- R1
Interior Features
20 items
- Appliances
- Convection Oven, Cooktop, Dishwasher, Disposal, Dryer, Electric Water Heater, Exhaust Fan, Microwave, Range Hood, Refrigerator, Washer, Wine Refrigerator
- Cooling
- Central Air, Humidity Control
- Flooring
- Wood, Bamboo, Carpet, Ceramic Tile, Tile
- Furnished
- Unfurnished
- Heating
- Central, Electric, Heat Pump
- Interior
- Dry Bar, Eat-in Kitchen, High Ceilings, Stone Counters, Walk-In Closet(s)
- Laundry Features
- Inside, Laundry Room, Upper Level
- Spa
- Yes
- Window Features
- Blinds, ENERGY STAR Qualified Windows
Rooms
| Room | Dimensions | Level | Features |
|---|---|---|---|
| Bedroom 2 | 13x13 | Ceiling Fan(s), Granite Counters, Description - Room2 | |
| Bedroom 3 | 12x11 | Ceiling Fan(s), Granite Counters, Description - Room3 | |
| Bedroom 4 | 13x12 | Granite Counters, Description - Room4 | |
| Den | 13x10 | Description - Room5 | |
| Dinette | 13x13 | ||
| Dining Room | 12x11 | Description - Room7 | |
| Family Room | 18x16 | Description - Room9 | |
| Kitchen | 14x13 | Description - Room6 | |
| Living Room | 14x10 | Description - Room8 | |
| Loft | 16x16 | Wet Bar, Description - Room10 | |
| Master Bedroom | 20x16 | Double Vanity, Granite Counters, Description - Room1 |
Exterior Features
12 items
- Construction Details
- Block, Brick, Stone, Stucco
- Exterior
- Rain Gutters
- Lot Features
- Cul-De-Sac, Near Golf Course, Paved, Private
- Patio And Porch
- Covered, Screened
- Pool Features
- Gunite, Heated, In Ground, Screen Enclosure, Private
- Private Pool
- Yes
- Roof
- Shingle
- Spa
- Yes
- Spa Features
- Heated, In Ground
- View
- Pool, Trees/Woods
- Waterview
- Pool, Trees/Woods
- Windows/Doors
- Blinds, ENERGY STAR Qualified Windows
Community Features
9 items
- Accessibility Features
- Accessible Entrance, Accessible Approach with Ramp, Accessible Bedroom, Accessible Closets, Accessible Full Bath, Accessible Hallway(s), Accessible Kitchen, Accessible Kitchen Appliances, Central Living Area
- Association Amenities
- Clubhouse, Gated, Golf Course, Park, Playground, Pool, Tennis Court(s)
- Association Fee
- $440.0
- Association Fee Frequency
- Quarterly
- Community Features
- Gated, Clubhouse, Fitness Center, Golf, Pool, Restaurant, Sidewalks, Tennis Court(s), Street Lights
- MLS Area
- 33837 - Davenport
- Township
- 26
- Financing Terms Available
- Cash, Conventional, FHA, VA Loan
- Roads
- Asphalt
Location
561 Harriswood Court, Davenport, FL 33837 · 33837 - Davenport


Neighborhood & Commute
ZIP Code 33837
- Median household income
- $65,271
- Income per person
- $30,027
- Households
- 14,081
- Average household size
- 2.77
- Median age
- 38.6
Source: Walk Score.
Disclosure: Community information and market data powered by Constellation Data Labs. Information is deemed reliable but not guaranteed.
Price & Status History
- Listing updated with changes from the MLS®
- Listing first seen on site
- Status changed to Active
Friends & Family
Similar Homes
For sale in Davenport, single family residence, within 20% of this price.
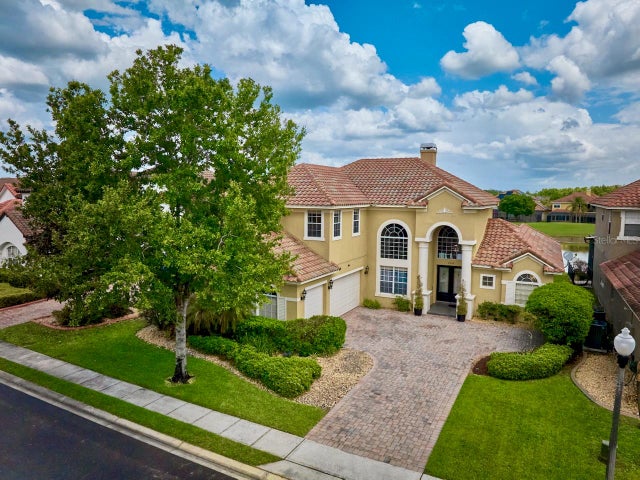 $815,000Single Family Residence For SaleActive5Beds4Total Baths4,049Sqft2234 CALLAWAY COURTDAVENPORT, FL 33837GREENS/PROVIDENCE Subdivision
 $819,000Single Family Residence For SaleActive10Beds8Total Baths4,399Sqft4157 LANA AVENUEDAVENPORT, FL 33897WINDSOR ISLAND RESIDENCE PH 3 Subdivision
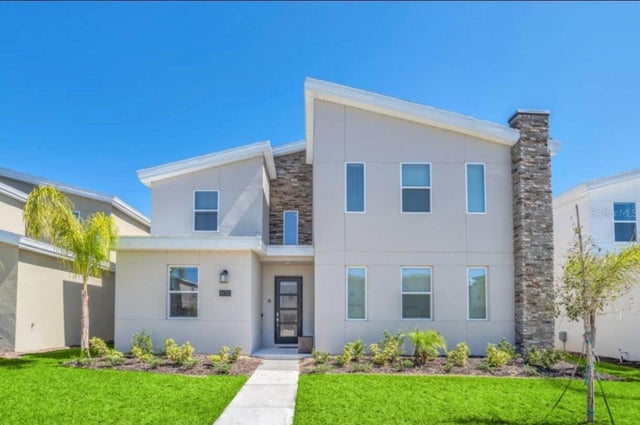 $820,000Single Family Residence For SaleActive9Beds5Total Baths4,356Sqft671 STICKS STREETDAVENPORT, FL 33896STONEYBROOK SOUTH NORTH PRCL PH 3 Subdivision
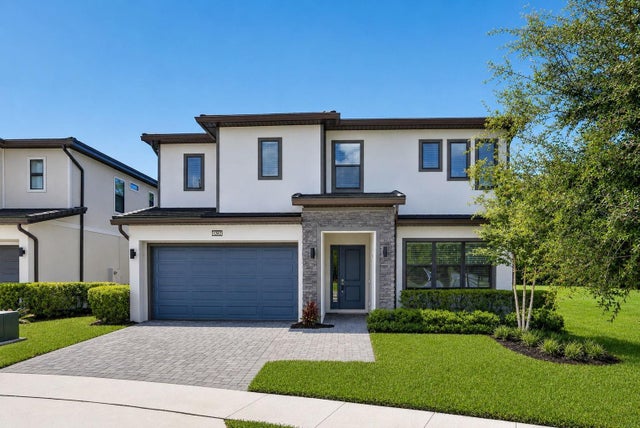 $824,900Single Family Residence For SaleActive12Beds12Total Baths5,070Sqft1242 BUTTERFLY ORCHID ROADDAVENPORT, FL 33837WATERSONG PH 2 Subdivision