

For SaleSingle Family ResidenceActive
4498 Kaipo Road
Davenport, FL 33897
$828,000
84 Days On Site
- 10Beds
- 8Baths8 full
- 4,399Sq Ft
- $188Per Sq Ft
- 0.15Acres
- 2023Built
- Subdivision
- Windsor Island Residence Ph 3
- County
- Polk
- MLS®
- O6432989
Overview
A fantastic corner-lot short-term rental and strong income producer. Located at Windsor Island Resort in Davenport, FL, just a few miles from Walt Disney World. Positioned close to Universal Orlando, Orlando International Airport, and all everyday necessities like supermarkets, shopping plazas, restaurants, coffee shops, and outlets, it offers an unbeatable location for any Central Florida getaway. From top to bottom, this property stands out for its high-end furnishings. Designed with a calm, serene aesthetic, it serves as the ultimate sanctuary to recharge after a long day at the theme parks. On the first floor, the open-concept main living space receives incredible natural light and offers beautiful views straight out to the outdoor area. The center of the room features an oversized, features a massive, deeply cushioned sofa that combines generous seating with maximum comfort for group relaxation. A large dining table with comfortable seating sets the stage for family meals, and the modern kitchen comes exceptionally well-equipped with premium, high-quality dishware and cookware. Stepping outside, you will find a private screened patio featuring a heated swimming pool, heated spa, and TV, ideal for soaking up the Florida sunshine, lounging, watching your favorite shows or games, and enjoying outdoor dining. The ground floor also hosts a luxurious primary suite with a king bed, baby crib, private pool access, and an en-suite bathroom with a soaking tub and walk-in shower. A second main-floor bedroom offers two queen beds, a dresser, and a desk space. Completing the first floor is a dedicated laundry room and an air-conditioned garage converted into an awesome game room featuring upgraded flooring, a pool table, basketball arcade game, foosball, and air hockey. Heading upstairs, the second floor opens into an incredible loft lounge designed for relaxation and entertainment. It boasts a stylish, plush leather sofa made for kicking back in front of the TV after park days. Right next to it, you will find a second game space with another pool table and TV to catch your favorite games, plus a convenient mini-fridge so cold drinks are always close by without needing to go downstairs. The second-floor bedrooms feature maximum privacy and flexibility for large groups. There are two king suites with private en-suite bathrooms, two queen suites with private en-suite bathrooms, two bedrooms with two twin beds each that share a full bathroom with a bathtub, as well as a Jack and Jill suite consisting of a two-twin bedroom and a two-queen bedroom connected by a shared bathroom with a walk-in shower. Each bedroom represents a significant investment in quality and design. Every space has been thoughtfully curated with meticulous attention to detail, featuring high-end furnishings and custom thematic accents. Windsor Island Resort offers an unmatched resort-style lifestyle, backed by the added value of internet and cable included directly in the HOA dues. Premium onsite features include a zero-entry pool, lazy river, dual water slides, splash pad, hot tub, mini-golf, sports courts for basketball, soccer, and volleyball, plus relaxing hammock gardens and a community firepit. From the custom interior design to the unmatched resort amenities, every detail of this premier corner-lot property is the ultimate turnkey opportunity in Windsor Island Resort. Don't miss your chance to make it yours!
Listing Snapshot
- Price
- $828,000
- Days On Site
- 84 Days
- Bedrooms
- 10
- Inside Area (SqFt)
- 4,399 sqft
- Total Baths
- 8
- Full Baths
- 8
- Partial Baths
- 0
- Lot Size
- 0.15 Acres
- Year Built
- 2023
- MLS® Number
- O6432989
- Status
- Active
- Property Tax
- $12,097.73 (2025)
- HOA/Condo/Coop Fees
- $700 monthly
- Sq Ft Source
- Public Records
Property Details
General Features
18 items
- Acres
- 0.15
- Attached Garage
- Yes
- Direction Faces
- Northeast
- Foundation
- Slab
- Garage
- Yes
- Garage Spaces
- 2
- Green Energy Efficient
- Appliances, Construction, Doors, HVAC, Insulation, Thermostat, Water Heater, Windows
- Levels
- Two
- Number Of Stories
- 2
- Parking
- Converted Garage, Driveway, Garage Door Opener, Attached
- Pets
- No
- Property Sub Type
- Single Family Residence
- Security
- Fire Sprinkler System, Gated Community, Security Gate, Smoke Detector(s)
- Sewer
- Public Sewer
- SqFt Total
- 5,050
- Style
- Contemporary, Florida
- Utilities
- Cable Available, Cable Connected, Electricity Connected, Sewer Connected, Underground Utilities, Water Connected
- Water Source
- Public
Interior Features
20 items
- Appliances
- Dishwasher, Disposal, Dryer, Electric Water Heater, Microwave, Range, Refrigerator, Washer
- Cooling
- Central Air, Zoned
- Flooring
- Carpet, Ceramic Tile, Tile
- Furnished
- Furnished
- Heating
- Central, Electric, Heat Pump
- Interior
- Eat-in Kitchen, Open Floorplan, Stone Counters, Walk-In Closet(s)
- Laundry Features
- Electric Dryer Hookup, Inside, Laundry Room, Washer Hookup
- Spa
- Yes
- Window Features
- Window Coverings, Blinds, Double Pane Windows, Drapes, Insulated Windows, Low Emissivity Windows, Window Treatments
Rooms
| Room | Dimensions | Level | Features |
|---|---|---|---|
| Balcony/Porch/Lanai | 24x11 | First | |
| Bathroom 3 | 12x16 | Second | |
| Bathroom 4 | 13x10 | Second | |
| Bedroom 2 | 14x11 | First | Ceiling Fan(s) |
| Bedroom 5 | 11x10 | Second | |
| Dinette | 12x12 | First | |
| Game Room | 18x19 | First | |
| Great Room | 24x15 | First | Ceiling Fan(s) |
| Kitchen | 13x14 | First | |
| Loft | 12x36 | Second | |
| Master Bedroom | 13x16 | First | Ceiling Fan(s) |
Exterior Features
12 items
- Construction Details
- Block, Stucco, Frame
- Fencing
- Fenced
- Lot Features
- Cleared, Corner Lot, Landscaped, Paved, Private
- Patio And Porch
- Covered, Patio, Rear Porch, Screened
- Pool Features
- Heated, In Ground, Screen Enclosure, Private
- Private Pool
- Yes
- Roof
- Shingle
- Spa
- Yes
- Spa Features
- Heated, In Ground
- View
- Pool
- Waterview
- Pool
- Windows/Doors
- Window Coverings, Blinds, Double Pane Windows, Drapes, Insulated Windows, Low Emissivity Windows, Window Treatments
Community Features
9 items
- Accessibility Features
- Accessible Entrance, Accessible Approach with Ramp, Accessible Bedroom, Accessible Full Bath, Visitor Bathroom, Accessible Hallway(s), Accessible Kitchen, Accessible Kitchen Appliances, Accessible Central Living Area, Accessible Washer/Dryer, Central Living Area
- Association Amenities
- Basketball Court, Cable TV, Clubhouse, Fitness Center, Gated, Maintenance, Park, Playground, Pool, Recreation Facilities, Security, Spa/Hot Tub
- Association Fee
- $700.0
- Association Fee Frequency
- Monthly
- Community Features
- Gated, Clubhouse, Fitness Center, Park, Playground, Pool, Restaurant, Sidewalks, Street Lights
- MLS Area
- 33897 - Davenport
- Township
- 25
- Financing Terms Available
- Cash, Conventional
- Roads
- Asphalt, Paved
Location
4498 Kaipo Road, Davenport, FL 33897 · 33897 - Davenport


Neighborhood & Commute
ZIP Code 33897
- Median household income
- $68,030
- Income per person
- $29,503
- Households
- 8,236
- Average household size
- 2.72
- Median age
- 38.1
Source: Walk Score.
Disclosure: Community information and market data powered by Constellation Data Labs. Information is deemed reliable but not guaranteed.
Schools
- Elementary School
- Citrus Ridge
- Middle School
- Daniel Jenkins Academy of Technology Middle
- High School
- Davenport High School
Price & Status History
- Listing updated with changes from the MLS®
- Listing first seen on site
- Status changed to Active
Friends & Family
Similar Homes
For sale in Davenport, single family residence, within 20% of this price.
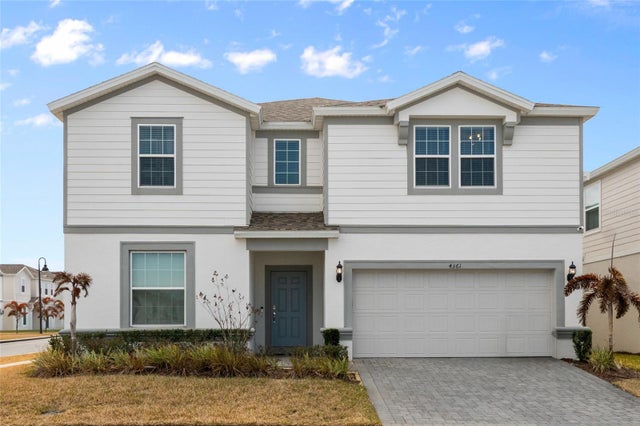 $869,000Single Family Residence For SaleActive10Beds8Total Baths4,399Sqft4361 LANA AVENUEDAVENPORT, FL 33897WINDSOR ISLAND RESIDENCE PH 2B Subdivision
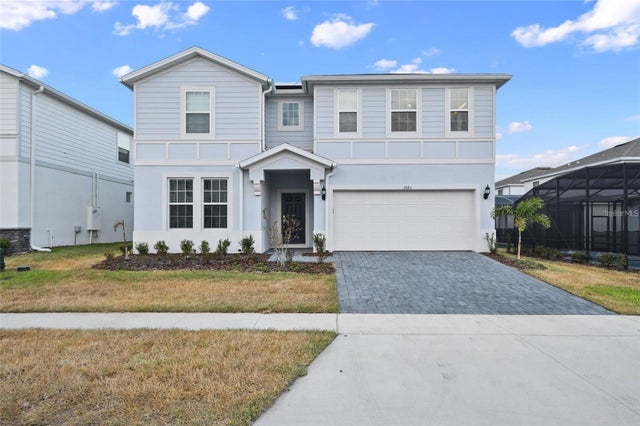 $870,000Single Family Residence For SaleActive10Beds8Total Baths4,399Sqft3083 MAHALO DRIVEDAVENPORT, FL 33897WINDSOR ISLAND RESIDENCE PH 2B Subdivision
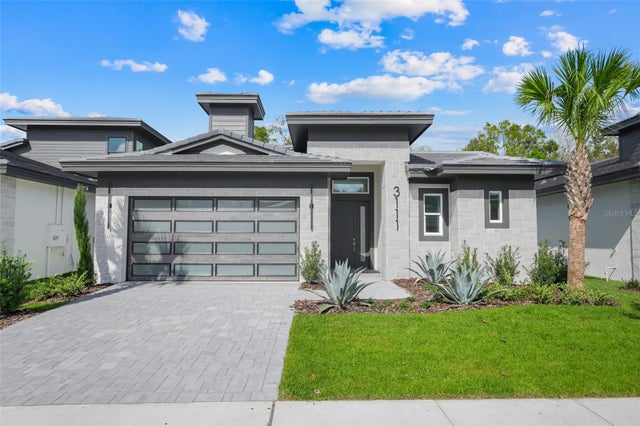 New Listing · yesterday$874,900Single Family Residence For SaleActive4Beds4Total Baths2,718Sqft3111 BRENTON DRIVEDAVENPORT, FL 33837HAMPTON GREEN AT PROVIDENCE Subdivision
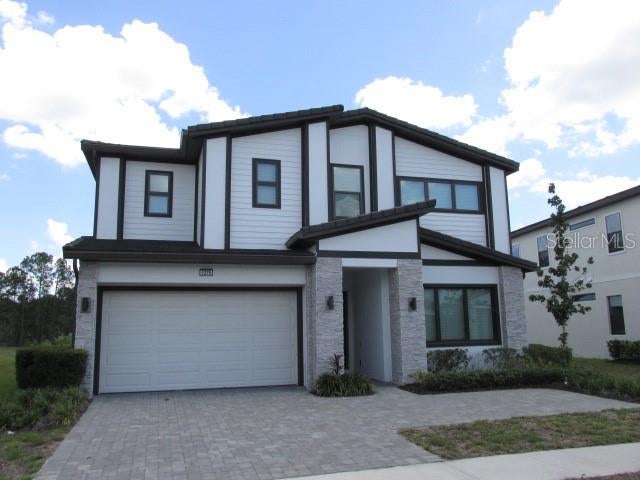 $875,000Single Family Residence For SaleActive12Beds12Total Baths5,046Sqft1275 BUTTERFLY ORCHID ROADDAVENPORT, FL 33837WATERSONG PH TWO Subdivision