

For SaleSingle Family ResidenceActive
4582 NW 57th Avenue
Ocala, FL 34482
$500,000
53 Days On Site
- 3Beds
- 3Baths3 full
- 2,362Sq Ft
- $212Per Sq Ft
- 0.16Acres
- 2025Built
- Subdivision
- Ocala Preserve
- County
- Marion
- MLS®
- O6440645
Overview
Welcome to Beautiful Liberty Model that is the Best Price, Best Location and the MOST upgrades! Florida living in the 55+ section of sought-after OCALA PRESERVE! This beautifully upgraded 3-bedroom, 3-bath Liberty Model home with a 2-car garage and additional golf cart garage space offers approximately 2,370 square feet of thoughtfully designed living space—and the CDD BOND PORTION HAS BEEN PAID IN FULL, providing meaningful long-term savings.
Inside, elegant 8-FOOT DOORS, CROWN MOLDING, DESIGNER LIGHTING and easy-care TILE FLOORING create a polished, cohesive look throughout. The upgraded kitchen serves as the heart of the home with beautiful QUARTZ COUNTERTOPS, generous workspace and an inviting design ideal for entertaining along with upgraded added pantry closet sliding doors. The Living room also has a Beautifully custom built in Entertainment center! Additional enhancements include an energy-efficient 18-SEER HVAC system, whole-home water-softening system, built-in closet cabinetry, glass shower doors and convenient built-in linen storage.
The upgrades continue in the garage, where a professionally treated floor and extensive BUILT-IN GARAGE CABINETRY provide exceptional organization and storage. Step outside to the EXPANDED LANAI featuring Magnatrack motorized exterior screening. The home enjoys a premium lot just off the community walking trail, with no immediate rear neighbor, added privacy and upgraded landscaping that creates a peaceful outdoor setting.
Ocala Preserve delivers an exceptional active-adult lifestyle with two impressive amenity destinations: the approximately 17,000-square-foot OAK HOUSE and the newer LAKE HOUSE. Residents can enjoy resort-style and lap pools, fitness facilities, pickleball, tennis, bocce, walking and biking trails, lakes, kayaking, fishing, social activities, golf and on-site dining at the Salted Brick restaurant. Some amenities, memberships or activities may require additional fees.
Ideally positioned in the heart of Ocala’s celebrated horse country, this gated golf community is convenient to the WORLD EQUESTRIAN CENTER, HITS, shopping, restaurants, medical facilities, Downtown Ocala and I-75. If you have been searching for an upgraded Ocala Preserve home, a 55+ golf community near the World Equestrian Center or low-maintenance resort-style living in Central Florida, this exceptional property deserves a place at the top of your list!
Listing Snapshot
- Price
- $500,000
- Days On Site
- 53 Days
- Bedrooms
- 3
- Inside Area (SqFt)
- 2,362 sqft
- Total Baths
- 3
- Full Baths
- 3
- Partial Baths
- 0
- Lot Size
- 0.16 Acres
- Year Built
- 2025
- MLS® Number
- O6440645
- Status
- Active
- Property Tax
- $7,304 (2025)
- HOA/Condo/Coop Fees
- $527.88 monthly
- Sq Ft Source
- Public Records
Property Details
General Features
18 items
- Acres
- 0.16
- Attached Garage
- Yes
- Direction Faces
- East
- Foundation
- Block
- Garage
- Yes
- Garage Spaces
- 3
- Levels
- One
- Number Of Stories
- 1
- Parking
- Attached
- Pets
- Yes
- Property Sub Type
- Single Family Residence
- Security
- Gated Community
- Sewer
- Public Sewer
- SqFt Total
- 3,571
- Style
- Florida, Ranch
- Utilities
- Natural Gas Available, Natural Gas Connected
- Water Source
- Public
- Zoning
- PUD
Interior Features
18 items
- Appliances
- Dishwasher, Disposal, Dryer, Range, Range Hood, Refrigerator, Washer, Water Softener
- Cooling
- Central Air
- Flooring
- Ceramic Tile
- Furnished
- Unfurnished
- Heating
- Central
- Interior
- Coffered Ceiling(s), Crown Molding, Eat-in Kitchen, High Ceilings, Open Floorplan, Walk-In Closet(s)
- Laundry Features
- Inside, Laundry Room
- Window Features
- Blinds, Double Pane Windows, ENERGY STAR Qualified Windows, Low Emissivity Windows
Rooms
| Room | Dimensions | Level | Features |
|---|---|---|---|
| Balcony/Porch/Lanai | 9x48 | First | |
| Bathroom 2 | 13x18 | First | |
| Bedroom 2 | 13x18 | First | |
| Bedroom 3 | 12x13 | First | |
| Dining Room | 11x17 | First | |
| Foyer | 8x22 | First | |
| Kitchen | 11x17 | First | |
| Living Room | 15x23 | First | |
| Master Bathroom | 6x14 | First | |
| Master Bedroom | 15x15 | First |
Exterior Features
8 items
- Construction Details
- Block
- Exterior
- Rain Gutters
- Lot Features
- Landscaped, Level
- Patio And Porch
- Covered, Rear Porch, Screened
- Roof
- Shingle
- View
- Garden, Park/Greenbelt, Trees/Woods
- Waterview
- Garden, Park/Greenbelt, Trees/Woods
- Windows/Doors
- Blinds, Double Pane Windows, ENERGY STAR Qualified Windows, Low Emissivity Windows
Community Features
9 items
- Association Amenities
- Fitness Center, Gated, Golf Course, Park, Pool, Recreation Facilities
- Association Fee
- $1583.64
- Association Fee Frequency
- Quarterly
- Community Features
- Gated, Clubhouse, Fitness Center, Golf, Pool, Restaurant, Tennis Court(s)
- MLS Area
- 34482 - Ocala
- Senior Community
- Yes
- Township
- 14S
- Financing Terms Available
- Cash, Conventional, FHA, VA Loan
- Roads
- Asphalt
Location
4582 NW 57th Avenue, Ocala, FL 34482 · 34482 - Ocala


Neighborhood & Commute
ZIP Code 34482
- Median household income
- $64,864
- Income per person
- $36,956
- Households
- 9,632
- Average household size
- 2.29
- Median age
- 47.4
Source: Walk Score.
Disclosure: Community information and market data powered by Constellation Data Labs. Information is deemed reliable but not guaranteed.
Price & Status History
- Listing updated with changes from the MLS®
- Listing first seen on site
- Status changed to Active
Friends & Family
Similar Homes
For sale in Ocala, single family residence, within 20% of this price.
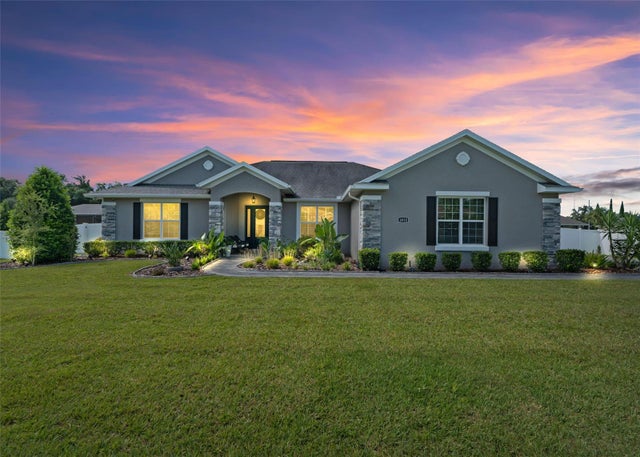 $579,900Single Family Residence For SaleActive4Beds3Total Baths2,405Sqft4010 SE 22ND STREETOCALA, FL 34471SUMMERSET ESTATES Subdivision
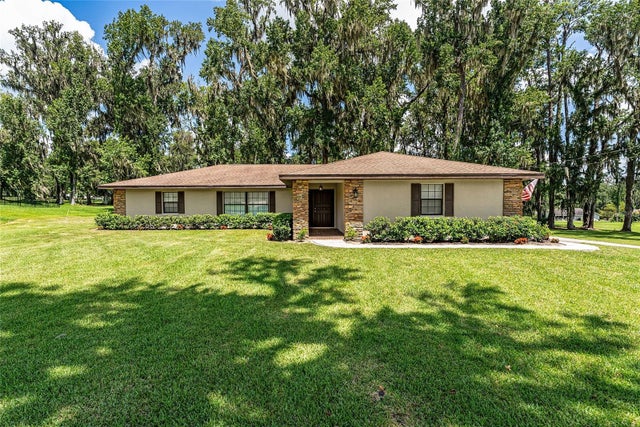 $579,900Single Family Residence For SaleActive3Beds2Total Baths2,322Sqft5201 NW 78TH COURTOCALA, FL 34482GOLDEN HILLS TURF & COUNTRY CLUB Subdivision
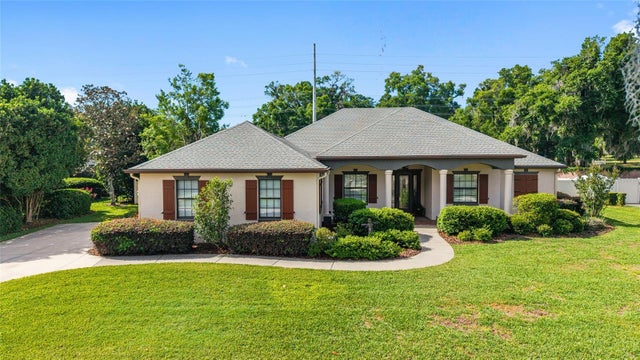 $580,000Single Family Residence For SaleActive4Beds3Total Baths2,318Sqft2806 SE 30TH STREETOCALA, FL 34471DEVONSHIRE Subdivision
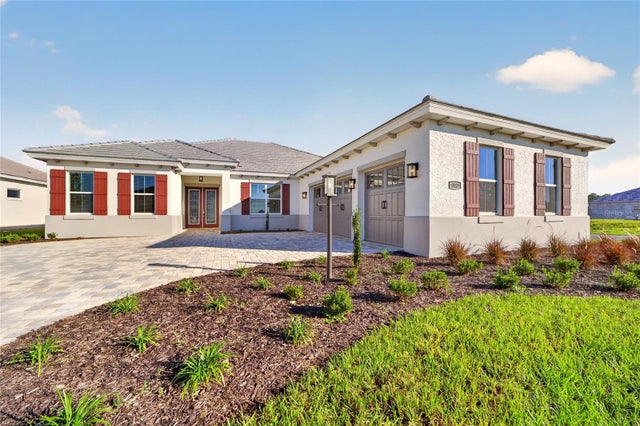 New Listing · 4 days on site$580,835Single Family Residence For SaleActive3Beds2Total Baths2,678Sqft10029 SW 81ST LANE ROADOCALA, FL 34481CANDLER HILLS Subdivision