

For SaleSingle Family ResidenceActive
2806 SE 30th Street
Ocala, FL 34471
$580,000
188 Days On Site
- 4Beds
- 3Baths3 full
- 2,318Sq Ft
- $250Per Sq Ft
- 0.36Acres
- 2004Built
- Subdivision
- Devonshire
- County
- Marion
- MLS®
- OM723978
Overview
Welcome to this inviting 4 bedroom, 3 bath home with 2 car garage inside a desirable gated community in SE Ocala. From the moment you arrive, the inviting brick paver front porch sets the tone for what’s inside. The home feels light, bright and welcoming with white wood cabinetry throughout, granite countertops and tile flooring in all main living areas, paired with laminate flooring in the bedrooms. Designed with both comfort and privacy in mind, the home features a triple split bedroom floor plan. The 4th bedroom is currently being used as a home office, but can easily be converted to a bedroom if needed. Kitchen has all stainless appliances and opens to a nice sized breakfast which provides a cozy spot for casual meals and morning coffee. The primary suite offers a spacious bath with a garden tub, separate shower and a walk-in closet with built-ins. Plantation shutters and blinds throughout the home add charm while providing privacy. Step outside and enjoy a large, private and fully fenced yard with a sparkling pool, creating the perfect setting to relax or entertain. Just off the back of the home, a screened-in porch offers a peaceful place to unwind while overlooking the pool and backyard. This home is inviting and ready to enjoy both inside and out and you’ll love being just minutes from downtown Ocala, medical facilities and everyday shopping.
Listing Snapshot
- Price
- $580,000
- Days On Site
- 188 Days
- Bedrooms
- 4
- Inside Area (SqFt)
- 2,318 sqft
- Total Baths
- 3
- Full Baths
- 3
- Partial Baths
- 0
- Lot Size
- 0.36 Acres
- Year Built
- 2004
- MLS® Number
- OM723978
- Status
- Active
- Property Tax
- $4,565.3 (2025)
- HOA/Condo/Coop Fees
- $51.33 monthly
- Sq Ft Source
- Public Records
Property Details
General Features
17 items
- Acres
- 0.36
- Attached Garage
- Yes
- Direction Faces
- South
- Foundation
- Slab
- Garage
- Yes
- Garage Spaces
- 2
- Levels
- One
- Number Of Stories
- 1
- Parking
- Attached
- Pets
- Yes
- Property Sub Type
- Single Family Residence
- Security
- Gated Community
- Sewer
- Public Sewer
- SqFt Total
- 3,509
- Utilities
- Cable Available, Cable Connected, Electricity Connected, Sewer Connected, Water Connected
- Water Source
- None
- Zoning
- R1
Interior Features
11 items
- Appliances
- Dryer, Microwave, Range, Refrigerator, Washer
- Cooling
- Central Air
- Flooring
- Tile, Wood
- Furnished
- Unfurnished
- Heating
- Electric
- Interior
- Eat-in Kitchen, Stone Counters, Walk-In Closet(s)
- Laundry Features
- Electric Dryer Hookup, Inside, Laundry Room
- Window Features
- Shutters
Rooms
| Room | Dimensions | Level | Features |
|---|---|---|---|
| Kitchen | First | ||
| Living Room | First | ||
| Master Bedroom | First |
Exterior Features
6 items
- Construction Details
- Block, Stucco
- Fencing
- Vinyl
- Pool Features
- Gunite, In Ground, Private
- Private Pool
- Yes
- Roof
- Shingle
- Windows/Doors
- Shutters
Community Features
6 items
- Association Fee
- $616.0
- Association Fee Frequency
- Annually
- Community Features
- Gated
- MLS Area
- 34471 - Ocala
- Township
- 15S
- Roads
- Paved
Location
2806 SE 30th Street, Ocala, FL 34471 · 34471 - Ocala


Neighborhood & Commute
ZIP Code 34471
- Median household income
- $73,635
- Income per person
- $38,415
- Households
- 11,957
- Average household size
- 2.33
- Median age
- 43.9
Source: Walk Score.
Disclosure: Community information and market data powered by Constellation Data Labs. Information is deemed reliable but not guaranteed.
Schools
- Elementary School
- South Ocala Elementary School
- Middle School
- Osceola Middle School
- High School
- Forest High School
Price & Status History
- Listing updated with changes from the MLS®
- Price changed to $580,000
- Listing first seen on site
- Status changed to Active
Friends & Family
Similar Homes
For sale in Ocala, single family residence, within 20% of this price.
 $649,900Single Family Residence For SaleActive3Beds2Total Baths2,048Sqft819 SE 2ND STREETOCALA, FL 34471CALDWELLS ADD Subdivision
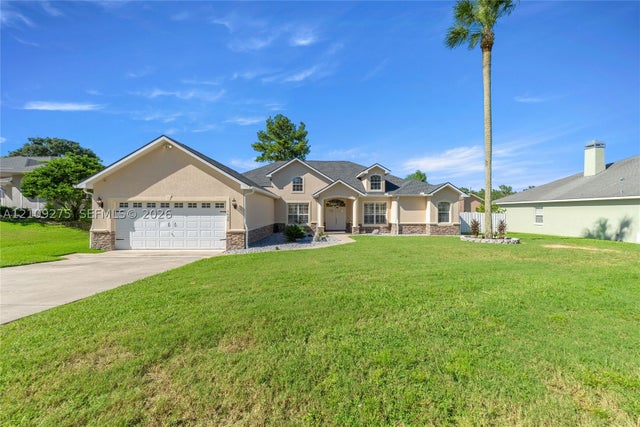 New Listing · 3 weeks on site$649,900Single Family Residence For SaleActive4Beds4Total Baths3,619Sqft1035 SW 33rd PlOcala, FL 34471CARRIAGE HILL Subdivision
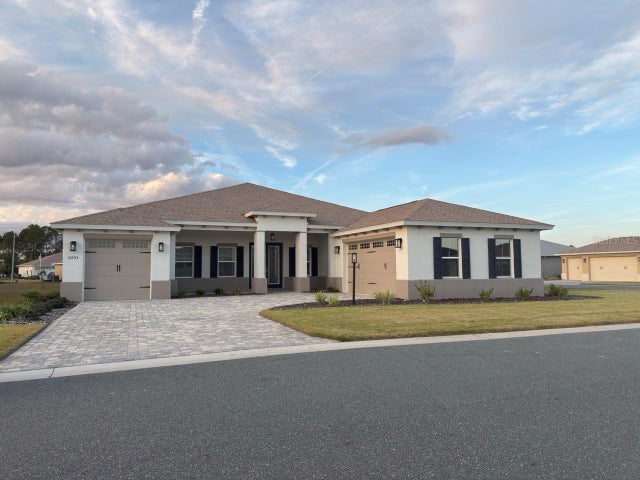 $650,000Single Family Residence For SaleActive3Beds3Total Baths2,907Sqft10553 SW 98TH PLACEOCALA, FL 34481ON TOP OF THE WORLD Subdivision
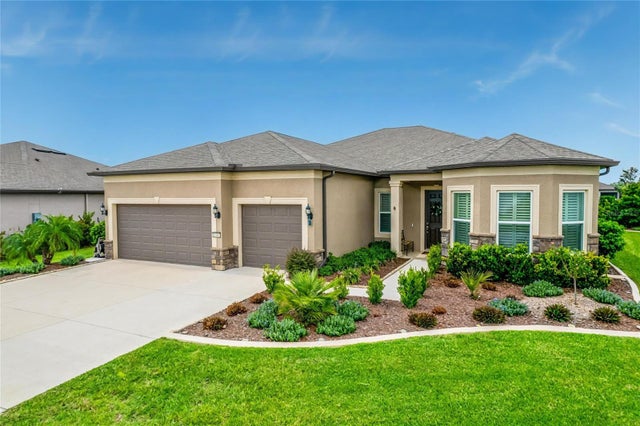 $658,856Single Family Residence For SaleActive3Beds3Total Baths2,523Sqft6048 SW 86TH TERRACE ROADOCALA, FL 34481STONE CREEK LEXINGTON Subdivision