

For SaleSingle Family ResidenceActive
8214 NW 17th Circle
Ocala, FL 34475
$585,000
6 Days On Site
- 4Beds
- 2Baths2 full
- 2,325Sq Ft
- $252Per Sq Ft
- 0.75Acres
- 2024Built
- Subdivision
- Irish Acres
- County
- Marion
- MLS®
- OM735119
Overview
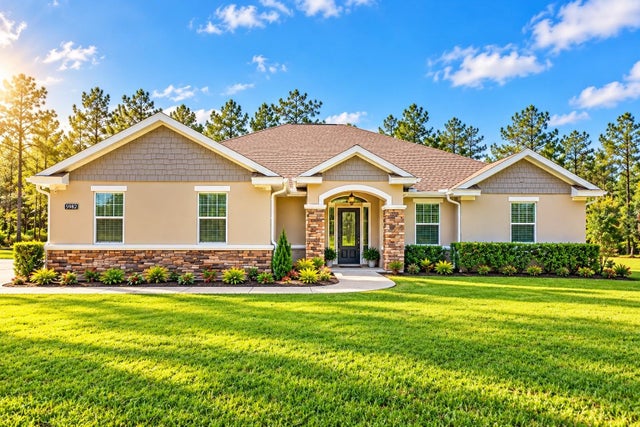
CURINGTON MODEL HOME, PRICED BELOW THE COST TO BUILD IT NEW! This never-lived-in Sebastian VIII Craftsman Edition is offered for less than it would cost to build the same home on your own land, and it includes a ¾-acre homesite in the gated Irish Acres community, just ten minutes north of downtown Ocala. Built by Curington Homes, building custom homes since 1972, this 4-bedroom, 2-bath home offers 2,322 square feet of living space (3,235 under roof) with the upgrades and craftsmanship of a custom build, and none of the wait. The open living and dining area is filled with natural light and anchored by an electric fireplace with a wood surround and marble mosaic accent tile. The kitchen features Level 3 Calcutta Bella quartz, a large island, a walk-in pantry behind a Shaker barn door, and seating at the island, breakfast nook, and dining room. Appliances are included. The private primary suite has a coffered ceiling with crown molding, two walk-in closets, dual vanities, a soaking tub, a private water closet, and a shower tiled to the ceiling with frameless glass. A split floor plan places three more bedrooms and a full bath on the opposite side of the home. Wood-look porcelain plank floors, high ceilings, a spacious laundry room, covered front and rear porches, and a two-car garage complete the home, and the ¾-acre lot leaves plenty of room for a future pool. Behind the walls: double tie beam block construction, R-38 ceiling insulation, and a ducted return in every bedroom. A rare chance to own a Curington showcase home at this value in the heart of Ocala’s horse country. Move-in ready. Call to schedule your private tour.
Listing Snapshot
- Price
- $585,000
- Days On Site
- 6 Days
- Bedrooms
- 4
- Inside Area (SqFt)
- 2,325 sqft
- Total Baths
- 2
- Full Baths
- 2
- Partial Baths
- 0
- Lot Size
- 0.75 Acres
- Year Built
- 2024
- MLS® Number
- OM735119
- Status
- Active
- Property Tax
- $7,889 (2025)
- HOA/Condo/Coop Fees
- $66.67 monthly
- Sq Ft Source
- Builder
Property Details
General Features
19 items
- Acres
- 0.75
- Attached Garage
- Yes
- Direction Faces
- East
- Garage
- Yes
- Garage Spaces
- 2
- Home Warranty
- Yes
- Levels
- One
- Number Of Stories
- 1
- Parking
- Driveway, Garage Door Opener, Garage Faces Side, Attached
- Pets
- Yes
- Property Condition
- New Construction
- Property Sub Type
- Single Family Residence
- Security
- Closed Circuit Camera(s)
- Sewer
- Septic Tank
- SqFt Total
- 3,235
- Style
- Craftsman
- Utilities
- Cable Available, Cable Connected, Electricity Available, Electricity Connected, Underground Utilities, Water Available, Water Connected
- Water Source
- Public
- Zoning
- RE
Interior Features
14 items
- Appliances
- Dishwasher, Disposal, Exhaust Fan, Refrigerator
- Cooling
- Central Air
- Fireplace
- Yes
- Fireplace Features
- Electric, Living Room
- Flooring
- Carpet, Ceramic Tile
- Furnished
- Negotiable
- Heating
- Electric
- Interior
- Cathedral Ceiling(s), Coffered Ceiling(s), Crown Molding, Eat-in Kitchen, High Ceilings, Open Floorplan, Vaulted Ceiling(s), Walk-In Closet(s)
- Laundry Features
- Electric Dryer Hookup, Inside, Laundry Room
- Window Features
- Blinds
Rooms
| Room | Dimensions | Level | Features |
|---|---|---|---|
| Great Room | 21x19 | First | Breakfast Bar, Ceiling Fan(s) |
| Kitchen | 9x15 | First | Breakfast Bar, Pantry |
| Master Bathroom | 14x6 | First | Double Vanity, Stone Counters |
| Master Bedroom | 14x27 | First |
Exterior Features
8 items
- Construction Details
- Block, HardiPlank Type, Stucco
- Exterior
- Private Entrance, Private Yard
- Lot Features
- Cleared, Greenbelt, Landscaped, Level, Paved
- Patio And Porch
- Covered, Front Porch, Rear Porch
- Roof
- Shingle
- View
- Park/Greenbelt
- Waterview
- Park/Greenbelt
- Windows/Doors
- Blinds
Community Features
8 items
- Accessibility Features
- Accessible Doors
- Association Fee
- $200.0
- Association Fee Frequency
- Quarterly
- Community Features
- Street Lights
- MLS Area
- 34475 - Ocala
- Township
- 14S
- Financing Terms Available
- Cash, Conventional, FHA, USDA Loan, VA Loan
- Roads
- Asphalt, Paved
Location
8214 NW 17th Circle, Ocala, FL 34475 · 34475 - Ocala


Neighborhood & Commute
ZIP Code 34475
- Median household income
- $39,917
- Income per person
- $23,525
- Households
- 5,751
- Average household size
- 2.44
- Median age
- 37.0
Source: Walk Score.
Disclosure: Community information and market data powered by Constellation Data Labs. Information is deemed reliable but not guaranteed.
Schools
- Elementary School
- Fessenden Elementary School
- Middle School
- North Marion Middle School
- High School
- North Marion High School
Price & Status History
- Listing updated with changes from the MLS®
- Status changed to Active
- Listing first seen on site
Friends & Family
Similar Homes
For sale in Ocala, single family residence, within 20% of this price.
 New Listing · 3 weeks on site$669,900Single Family Residence For SaleActive4Beds3Total Baths2,536Sqft5982 SW 125TH COURT ROADOCALA, FL 34481ROLLING HILLS UN 04 Subdivision
 New Listing · yesterday$670,000Single Family Residence For SaleActive4Beds3Total Baths700Sqft7085 5TH LANEOCALA, FL 34482NOT IN A NAMED SUBDIVISION Subdivision
 $674,998Single Family Residence For SaleActive4Beds2Total Baths1699 SW 80Ocala, FL 34476not in sub Subdivision
 $675,000Single Family Residence For SaleActive3Beds5Total Baths2,892Sqft5612 SW 91ST AVENUEOCALA, FL 34481STONE CREEK Subdivision