

For SaleSingle Family ResidenceActive
4010 SE 22nd Street
Ocala, FL 34471
$579,900
78 Days On Site
- 4Beds
- 3Baths3 full
- 2,405Sq Ft
- $241Per Sq Ft
- 0.39Acres
- 2018Built
- Subdivision
- Summerset Estates
- County
- Marion
- MLS®
- OM730898
Overview
Stunning & upgraded 4/3 in the sought after community of Summerset Estates tucked away yet minutes to shopping, dining and entertainment. Beautiful curb appeal with stacked stone accents, paver drive & walkway, and mature landscaping. The covered entryway leads inside to the foyer with the open floor plan beyond. Tall ceilings and wood laminate flooring carry throughout the main areas. The living space boasts a tray ceiling with crown molding and triple pocketing sliding glass doors to the lanai. The open kitchen offers beautiful quartz countertops, light cabinetry, island with farmhouse sink and storage on both sides, tiled backsplash, under cabinet lighting, newer Samsung range and refrigerator and a closet pantry. There is also already a natural gas line behind the current electric range! Adjacent is the dining space which offers plantation shutters and a beautiful chandelier. The primary suite is the perfect retreat after a long day offering a spa-like ensuite bathroom with quartz dual sink vanity with designer mirrors and polished nickel fixtures, a standalone garden tub, walk-in shower with dual heads and frameless glass door, separate water closet, dedicated linen closet and large walk-in closet with custom built-in system. The bedroom is spacious and features blackout shades and access to the lanai. The opposite side of the home features a pocket door to close off the wing and three full bedrooms and two full bathrooms - one with a gorgeous tiled walk-in shower with floor to ceiling glass and access to the lanai. The covered and screened lanai offers privacy shades and leads to the fully privacy fenced backyard with plenty of room for an expansive patio, pool, spa or garden. Additional features include: indoor laundry room complete with cabinetry and utility sink, tankless gas hot water heater, ADT security system with 4 cameras & double gate entry from driveway to backyard. Please enjoy the attached video & 3D tours and schedule your private viewing to experience this immaculate and beautiful home for yourself.
Listing Snapshot
- Price
- $579,900
- Days On Site
- 78 Days
- Bedrooms
- 4
- Inside Area (SqFt)
- 2,405 sqft
- Total Baths
- 3
- Full Baths
- 3
- Partial Baths
- 0
- Lot Size
- 0.39 Acres
- Year Built
- 2018
- MLS® Number
- OM730898
- Status
- Active
- Property Tax
- $6,621 (2025)
- HOA/Condo/Coop Fees
- $33.33 monthly
- Sq Ft Source
- Public Records
Property Details
General Features
17 items
- Acres
- 0.39
- Attached Garage
- Yes
- Direction Faces
- North
- Foundation
- Slab
- Garage
- Yes
- Garage Spaces
- 2
- Green Energy Efficient
- Thermostat
- Levels
- One
- Parking
- Attached
- Pets
- Yes
- Property Sub Type
- Single Family Residence
- Security
- Security System
- Sewer
- Public Sewer
- SqFt Total
- 3,785
- Utilities
- Cable Available, Natural Gas Available, Cable Connected, Electricity Connected, Natural Gas Connected, Sewer Connected, Underground Utilities, Water Connected
- Water Source
- Public
- Zoning
- R1A
Interior Features
12 items
- Appliances
- Dishwasher, Dryer, Gas Water Heater, Microwave, Range, Refrigerator, Tankless Water Heater, Washer
- Cooling
- Central Air
- Flooring
- Carpet, Laminate, Tile
- Furnished
- Negotiable
- Heating
- Central, Electric, Heat Pump
- Interior
- Crown Molding, High Ceilings, Open Floorplan, Stone Counters, Tray Ceiling(s), Walk-In Closet(s)
- Laundry Features
- Inside, Laundry Room
- Window Features
- Window Coverings, Blinds, Double Pane Windows, Shutters, Window Treatments
Rooms
| Room | Dimensions | Level | Features |
|---|---|---|---|
| Kitchen | Kitchen Island | ||
| Living Room | Ceiling Fan(s) | ||
| Master Bathroom | Double Vanity | ||
| Master Bedroom | Ceiling Fan(s) |
Exterior Features
7 items
- Construction Details
- Block, Concrete, Stone, Stucco
- Exterior
- Private Yard, Rain Gutters
- Fencing
- Fenced, Vinyl
- Lot Features
- Level, Paved
- Patio And Porch
- Covered, Front Porch, Rear Porch, Screened
- Roof
- Shingle
- Windows/Doors
- Window Coverings, Blinds, Double Pane Windows, Shutters, Window Treatments
Community Features
7 items
- Accessibility Features
- Accessible Entrance, Accessible Full Bath, Visitor Bathroom
- Association Fee
- $400.0
- Association Fee Frequency
- Annually
- MLS Area
- 34471 - Ocala
- Township
- 15
- Financing Terms Available
- Cash, Conventional, VA Loan
- Roads
- Asphalt, Paved
Location
4010 SE 22nd Street, Ocala, FL 34471 · 34471 - Ocala


Neighborhood & Commute
ZIP Code 34471
- Median household income
- $73,635
- Income per person
- $38,415
- Households
- 11,957
- Average household size
- 2.33
- Median age
- 43.9
Source: Walk Score.
Disclosure: Community information and market data powered by Constellation Data Labs. Information is deemed reliable but not guaranteed.
Schools
- Elementary School
- Maplewood Elementary School-M
- Middle School
- Osceola Middle School
- High School
- Forest High School
Price & Status History
- Listing updated with changes from the MLS®
- Listing first seen on site
- Status changed to Active
Friends & Family
Similar Homes
For sale in Ocala, single family residence, within 20% of this price.
 $649,900Single Family Residence For SaleActive3Beds2Total Baths2,048Sqft819 SE 2ND STREETOCALA, FL 34471CALDWELLS ADD Subdivision
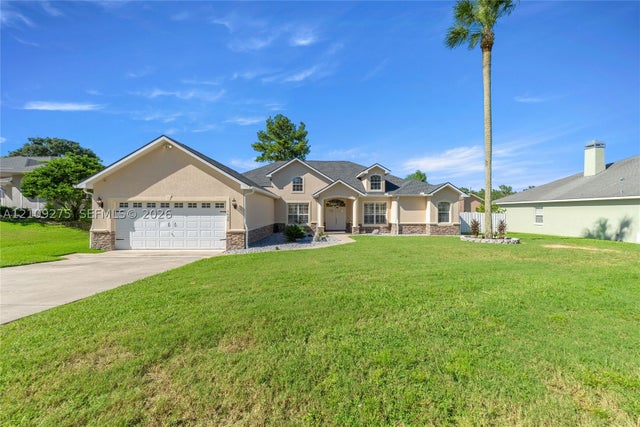 New Listing · 3 weeks on site$649,900Single Family Residence For SaleActive4Beds4Total Baths3,619Sqft1035 SW 33rd PlOcala, FL 34471CARRIAGE HILL Subdivision
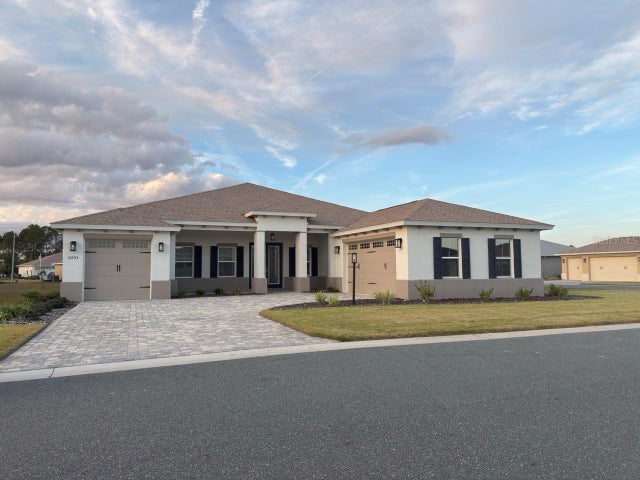 $650,000Single Family Residence For SaleActive3Beds3Total Baths2,907Sqft10553 SW 98TH PLACEOCALA, FL 34481ON TOP OF THE WORLD Subdivision
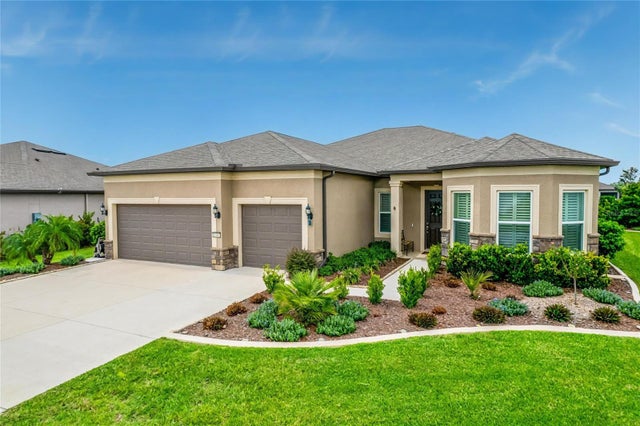 $658,856Single Family Residence For SaleActive3Beds3Total Baths2,523Sqft6048 SW 86TH TERRACE ROADOCALA, FL 34481STONE CREEK LEXINGTON Subdivision