

For SaleSingle Family ResidenceActive Under Contract
154 Oakmont Reserve Circle
Longwood, FL 32750
$514,000
65 Days On Site
- 4Beds
- 2Baths2 full
- 2,070Sq Ft
- $248Per Sq Ft
- 0.21Acres
- 2018Built
- Subdivision
- Oakmont Reserve
- County
- Seminole
- MLS®
- O6440507
Overview
Under contract-accepting backup offers. Fantastic Longwood location! Come tour this 4BR, 2BA 2018 Meritage home located in the charming gated community of Oakmont Reserve! This builder is known for its energy standards, which include spray foam insulation, double pane windows and Energy Star appliances. This home offers an open concept with a formal living room and dining room off the front entry anchored by neutral tile. The heart of the home features vaulted, angled ceilings and a kitchen/family room combo perfect for entertaining. This traditional kitchen features light 42" wood cabinetry with crown molding, granite countertops, and stainless steel appliances, including double ovens, a flat cooktop, and a double-door refrigerator. This split plan has 3 bedrooms sharing a full bath with dual sinks and bathtub. Enjoy the private owners suite that has a large walk-in closet and private backyard views. Primary bath has an oversized shower and dual sinks. Sliding doors off the family room open to the screened lanai. Enjoy the lush backyard views from the custom paver seating area. This fenced yard offers intentional landscaping for privacy. Inside laundry room opens to the 2 car garage with storage racks. This all-one-level home with a paver driveway and charming curb appeal is waiting for you! Close proximity to hospital, Sun Rail, shopping, I4 and the 417!
Listing Snapshot
- Price
- $514,000
- Days On Site
- 65 Days
- Bedrooms
- 4
- Inside Area (SqFt)
- 2,070 sqft
- Total Baths
- 2
- Full Baths
- 2
- Partial Baths
- 0
- Lot Size
- 0.21 Acres
- Year Built
- 2018
- MLS® Number
- O6440507
- Status
- Active Under Contract
- Property Tax
- $3,968 (2025)
- HOA/Condo/Coop Fees
- $120 monthly
- Sq Ft Source
- Public Records
Property Details
General Features
15 items
- Acres
- 0.21
- Attached Garage
- Yes
- Direction Faces
- South
- Foundation
- Slab
- Garage
- Yes
- Garage Spaces
- 2
- Levels
- One
- Parking
- Attached
- Pets
- Yes
- Property Sub Type
- Single Family Residence
- Sewer
- Public Sewer
- SqFt Total
- 2,770
- Utilities
- Cable Available, Electricity Connected, Phone Available, Sewer Connected, Water Connected
- Water Source
- Public
- Zoning
- LDR
Interior Features
15 items
- Appliances
- Cooktop, Dishwasher, Disposal, Dryer, Electric Water Heater, Microwave, Refrigerator, Washer
- Cooling
- Central Air
- Flooring
- Carpet, Ceramic Tile
- Furnished
- Unfurnished
- Heating
- Central, Electric
- Interior
- Eat-in Kitchen, High Ceilings, Open Floorplan, Walk-In Closet(s)
- Laundry Features
- Electric Dryer Hookup, Inside, Washer Hookup
Rooms
| Room | Dimensions | Level | Features |
|---|---|---|---|
| Bedroom 2 | 11x11 | First | |
| Bedroom 3 | 11x11 | First | |
| Bedroom 4 | 10x11 | First | |
| Dining Room | 13x16 | First | |
| Family Room | 17x16 | First | |
| Kitchen | 12x17 | First | |
| Living Room | 13x10 | First | |
| Master Bedroom | 21x13 | First |
Exterior Features
2 items
- Construction Details
- Block, Stucco
- Roof
- Shingle
Community Features
6 items
- Association Fee
- $360.0
- Association Fee Frequency
- Quarterly
- MLS Area
- 32750 - Longwood East
- Township
- 20
- Financing Terms Available
- Cash, Conventional, FHA, VA Loan
- Roads
- Paved
Location
154 Oakmont Reserve Circle, Longwood, FL 32750 · 32750 - Longwood East


Neighborhood & Commute
ZIP Code 32750
- Median household income
- $84,498
- Income per person
- $40,113
- Households
- 10,394
- Average household size
- 2.50
- Median age
- 43.3
Source: Walk Score.
Disclosure: Community information and market data powered by Constellation Data Labs. Information is deemed reliable but not guaranteed.
Schools
- Elementary School
- Longwood Elementary
- Middle School
- Greenwood Lakes Middle
- High School
- Lyman High
Price & Status History
- Listing updated with changes from the MLS®
- Status changed to Active Under Contract
- Price changed to $514,000
- Listing first seen on site
Friends & Family
Similar Homes
For sale in Longwood, single family residence, within 20% of this price.
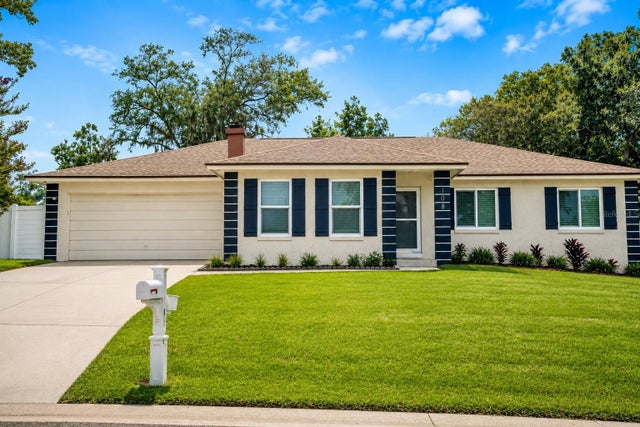 $505,000Single Family Residence For SaleActive3Beds2Total Baths1,979Sqft108 KILKENNY COURTLONGWOOD, FL 32779WEKIVA HUNT CLUB 1 FOX HUNT SEC 1 Subdivision
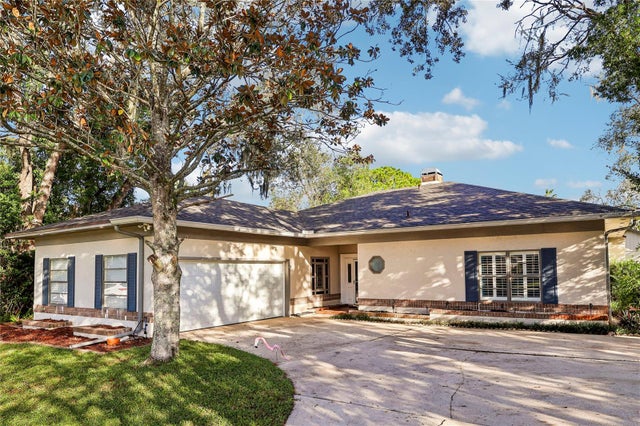 New Listing · 3 weeks on site$524,900Single Family Residence For SaleActive3Beds3Total Baths2,222Sqft154 DARTMOUTH LANELONGWOOD, FL 32779WEKIVA COVE PH 1 Subdivision
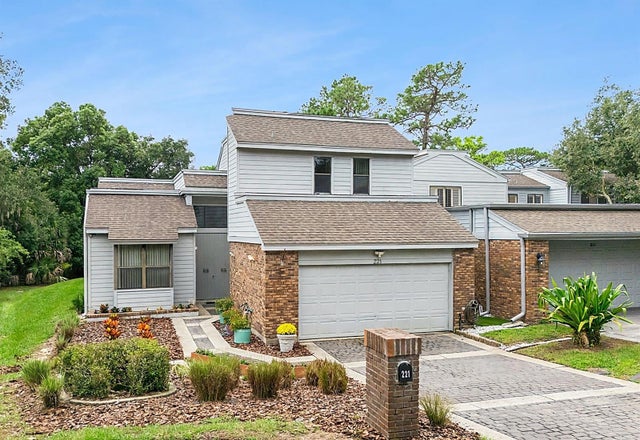 $524,900Single Family Residence For SaleActive3Beds3Total Baths2,828Sqft221 PINE CONE LANELONGWOOD, FL 32779THE SPRINGS WHISPERING PINES SEC 2 Subdivision
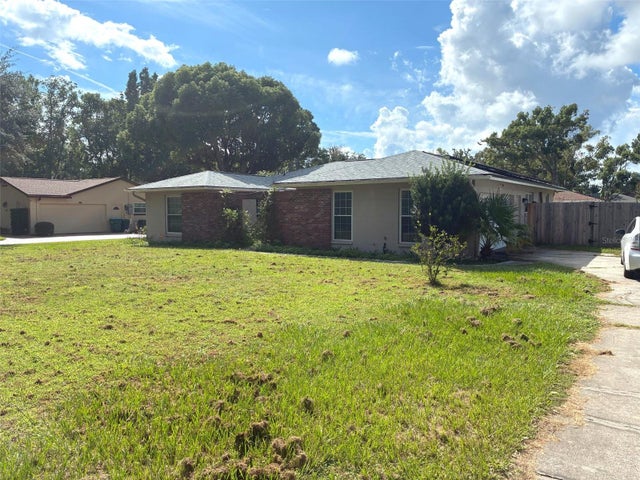 $499,900Single Family Residence For SaleActive4Beds2Total Baths2,279Sqft615 CAMBRIDGE COURTLONGWOOD, FL 32750DEVONSHIRE Subdivision