

For SaleSingle Family ResidenceActive
3135 Amalfi Drive
Orlando, FL 32820
$894,000
55 Days On Site
- 5Beds
- 4Baths3 full, 1 half
- 4,274Sq Ft
- $209Per Sq Ft
- 0.53Acres
- 2012Built
- Subdivision
- Mandalay Sub
- County
- Orange
- MLS®
- O6440205
Overview
Over 4,000 SQ FT of curated living space, PRIVATE POOL, TWO PRIMARY SUITES and a sprawling .53 ACRE LOT set the stage for this impressive Mandalay home! Located in East Orlando’s 32820, this expansive two-story home offers a SCREENED POOL, 3-CAR GARAGE, THEATER ROOM, HUGE LOFT and a versatile layout with PRIMARY SUITES on BOTH FLOORS. Mature landscaping and fruit trees enhance the curb appeal, while the oversized homesite provides plenty of outdoor space and room between neighbors. Inside, SOARING CEILINGS welcome you into a dramatic TWO-STORY FOYER with formal living and dining spaces on either side. The spacious family room also features a TWO-STORY CEILING and CATWALK VIEWS from above, opening seamlessly to the UPGRADED KITCHEN and casual dining area. Sliding glass doors lead to the COVERED LANAI and PRIVATE POOL for effortless INDOOR/OUTDOOR living and entertaining. The MAIN-FLOOR PRIMARY SUITE is privately positioned on its own wing with a large WALK-IN CLOSET and well-appointed en-suite bath. Upstairs, a SECOND PRIMARY SUITE occupies its own wing with another generous WALK-IN CLOSET and impressive private bath. The loft and dedicated theater room (just bring the popcorn!) add even more flexible living space for movie nights, a game room, home office or additional lounge area. With more than 4,000 square feet, this home offers an abundance of space to spread out, entertain and make your own. Mandalay residents also enjoy a COMMUNITY POOL and PLAYGROUND along with the generous lots that give the neighborhood an open feel. Ideally located near LAKE PICKETT with easy access to SR 408, SR 417 and SR 528, plus neighboring UCF, Valencia College, Research Park, Waterford Lakes Town Center, Avalon Park and Oviedo are all just minutes away. Shopping, dining, parks, beaches and Central Florida attractions are also within easy reach. Room to grow inside and out and a floor plan that is anything but ordinary – this Mandalay pool home delivers! Call today to schedule a tour!
Listing Snapshot
- Price
- $894,000
- Days On Site
- 55 Days
- Bedrooms
- 5
- Inside Area (SqFt)
- 4,274 sqft
- Total Baths
- 4
- Full Baths
- 3
- Partial Baths
- 1
- Lot Size
- 0.53 Acres
- Year Built
- 2012
- MLS® Number
- O6440205
- Status
- Active
- Property Tax
- $11,773 (2025)
- HOA/Condo/Coop Fees
- $138.33 monthly
- Sq Ft Source
- Public Records
Property Details
General Features
15 items
- Acres
- 0.53
- Attached Garage
- Yes
- Direction Faces
- West
- Foundation
- Slab
- Garage
- Yes
- Garage Spaces
- 3
- Levels
- Two
- Parking
- Driveway, Garage Door Opener, Tandem, Attached
- Pets
- Yes
- Property Sub Type
- Single Family Residence
- Sewer
- Septic Tank
- SqFt Total
- 5,397
- Utilities
- Cable Available, Electricity Connected, Underground Utilities, Water Connected
- Water Source
- Public
- Zoning
- R-CE-C
Interior Features
22 items
- Appliances
- Cooktop, Dishwasher, Disposal, Dryer, Electric Water Heater, Microwave, Washer
- Cooling
- Central Air
- Flooring
- Ceramic Tile, Laminate
- Furnished
- Unfurnished
- Heating
- Central, Electric
- Interior
- Cathedral Ceiling(s), Eat-in Kitchen, High Ceilings, Open Floorplan, Stone Counters, Walk-In Closet(s)
- Laundry Features
- Laundry Room
- Window Features
- Blinds
Rooms
| Room | Dimensions | Level | Features |
|---|---|---|---|
| Bedroom 3 | 14x11 | Second | Ceiling Fan(s) |
| Bedroom 4 | 13x12 | Second | Ceiling Fan(s) |
| Bedroom 5 | 12x12 | Second | Ceiling Fan(s) |
| Dinette | 15x10 | First | |
| Dining Room | 13x16 | First | |
| Family Room | 22x17 | First | Ceiling Fan(s) |
| Kitchen | 17x14 | First | Breakfast Bar, Kitchen Island, Pantry |
| Laundry | 14x6 | First | |
| Living Room | 11x10 | First | |
| Loft | 22x15 | Second | Ceiling Fan(s) |
| Master Bathroom | Second | Double Vanity | |
| Master Bedroom | 20x13 | First | Ceiling Fan(s) |
| Media Room | 14x12 | Second | |
| Primary Bedroom 2 | 20x18 | Second | Ceiling Fan(s) |
Exterior Features
9 items
- Construction Details
- Block, Stucco
- Exterior
- Lighting, Rain Gutters
- Fencing
- Fenced, Other, Vinyl
- Lot Features
- Landscaped, Paved
- Patio And Porch
- Covered, Front Porch, Rear Porch, Screened
- Pool Features
- In Ground, Screen Enclosure, Private
- Private Pool
- Yes
- Roof
- Shingle
- Windows/Doors
- Blinds
Community Features
7 items
- Association Fee
- $415.0
- Association Fee Frequency
- Quarterly
- Community Features
- Playground, Pool, Sidewalks, Street Lights
- MLS Area
- 32820 - Orlando/Bithlo
- Township
- 22
- Financing Terms Available
- Cash, Conventional, VA Loan
- Roads
- Asphalt, Paved
Location
3135 Amalfi Drive, Orlando, FL 32820 · 32820 - Orlando/Bithlo


Neighborhood & Commute
ZIP Code 32820
- Median household income
- $103,260
- Income per person
- $43,178
- Households
- 2,906
- Average household size
- 2.98
- Median age
- 39.4
Source: Walk Score.
Disclosure: Community information and market data powered by Constellation Data Labs. Information is deemed reliable but not guaranteed.
Schools
- Elementary School
- Columbia Elem
- Middle School
- Corner Lake Middle
- High School
- East River High
Price & Status History
- Listing updated with changes from the MLS®
- Price changed to $894,000
- Listing first seen on site
- Status changed to Active
Friends & Family
Similar Homes
For sale in Orlando, single family residence, within 20% of this price.
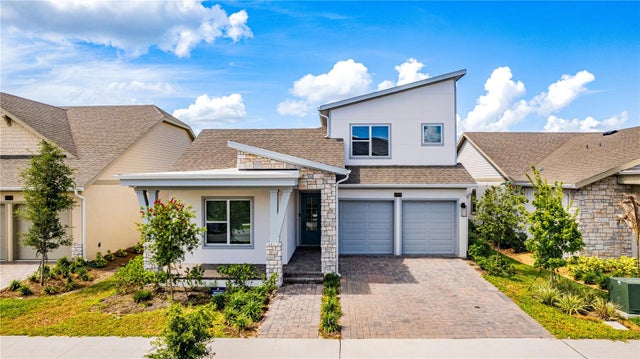 $999,990Single Family Residence For SaleActive5Beds4Total Baths3,060Sqft10156 BALLAST DRIVEORLANDO, FL 32827LAUREATE PARK Subdivision
 $999,990Single Family Residence For SaleActive5Beds4Total Baths3,956Sqft8173 GAMEMASTER AVENUEORLANDO, FL 32832RANDAL PARK PH 5 Subdivision
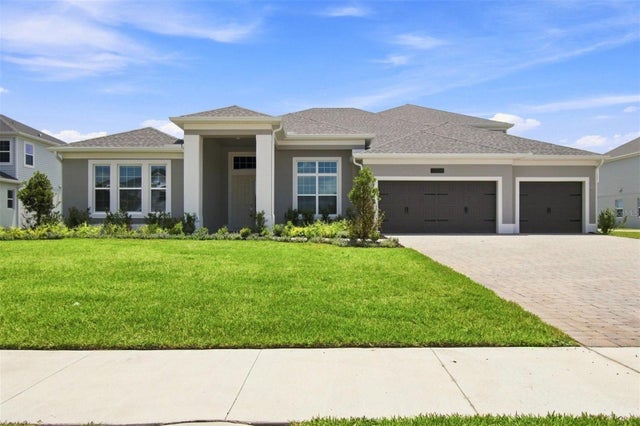 $999,990Single Family Residence For SaleActive4Beds4Total Baths4,530Sqft17036 OVERSTORY ROADORLANDO, FL 32820SOLACE AT CORNER LAKE Subdivision
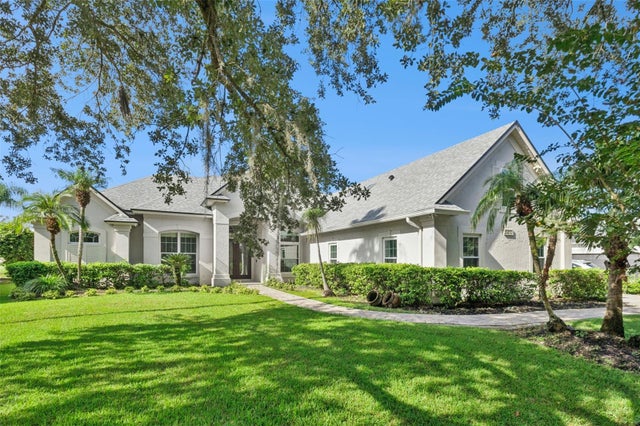 $1,000,000Single Family Residence For SaleActive5Beds4Total Baths3,621Sqft3832 HUNTERS ISLE DRIVEORLANDO, FL 32837HUNTERS CREEK TR 200-215 PH 02 Subdivision