

For SaleSingle Family ResidencePending
428 Liberty Bend
Haines City, FL 33844
$299,990
78 Days On Site
- 4Beds
- 2Baths2 full
- 1,624Sq Ft
- $185Per Sq Ft
- 0.11Acres
- 2026Built
- Subdivision
- Liberty Trace
- County
- Polk
- MLS®
- O6434565
Overview
Under Construction. Ready in November, 2026. Welcome home to this thoughtfully designed residence offering a spacious, functional layout with stylish finishes throughout. A welcoming covered porch opens to a gracious foyer and leads into the heart of the home, where the open-concept island kitchen seamlessly connects to the café and family room. This inviting layout provides an ideal setting for everyday living and entertaining. The private garage entrance opens to a convenient hallway providing access to three secondary bedrooms and a full hall bathroom featuring a dual-sink vanity, offering added functionality. The private primary suite provides a comfortable retreat with a spacious walk-in closet and an en suite bathroom complete with a walk-in shower and private water closet. Interior selections create a bright, timeless look throughout the home, featuring MasterBrand PureStyle Elkins Shaker cabinetry, Napoli countertops, Emser Brook II Cream 17” x 17” ceramic tile with Silverado grout, and Bonney Lake Shifting Sand carpet in the bedrooms. Chrome bath hardware adds a clean, polished finishing touch throughout the bathrooms. With four bedrooms, this versatile floor plan offers plenty of flexibility for growing households, overnight guests, or the option to create a dedicated home office, hobby room, or additional living space. Thoughtful design, attractive finishes, an open gathering area, and well-planned private spaces combine to make this home both comfortable and functional for today’s lifestyle. Photos are representative only and not of the actual home. Selections, features, and finishes may vary.
Listing Snapshot
- Price
- $299,990
- Days On Site
- 78 Days
- Bedrooms
- 4
- Inside Area (SqFt)
- 1,624 sqft
- Total Baths
- 2
- Full Baths
- 2
- Partial Baths
- 0
- Lot Size
- 0.11 Acres
- Year Built
- 2026
- MLS® Number
- O6434565
- Status
- Pending
- Property Tax
- $1,048.43 (2026)
- HOA/Condo/Coop Fees
- $125 monthly
- Sq Ft Source
- Builder
Property Details
General Features
20 items
- Acres
- 0.11
- Attached Garage
- Yes
- Direction Faces
- South
- Foundation
- Slab
- Garage
- Yes
- Garage Spaces
- 2
- Green Energy Efficient
- Appliances, Construction, HVAC, Insulation, Thermostat, Water Heater, Windows
- Home Warranty
- Yes
- Levels
- One
- Parking
- Driveway, Attached
- Pets
- Yes
- Property Condition
- Under Construction, New Construction
- Property Sub Type
- Single Family Residence
- Security
- Smoke Detector(s)
- Sewer
- Public Sewer
- SqFt Total
- 2,024
- Style
- Ranch
- Utilities
- Sewer Connected, Water Connected
- Water Source
- Public
- Zoning
- RES
Interior Features
12 items
- Appliances
- Cooktop, Dishwasher, Disposal, Electric Water Heater, Microwave, Range
- Cooling
- Central Air
- Flooring
- Carpet, Ceramic Tile
- Furnished
- Unfurnished
- Heating
- Central, Electric
- Interior
- High Ceilings, Stone Counters, Tray Ceiling(s), Walk-In Closet(s)
- Laundry Features
- Electric Dryer Hookup, Inside, Laundry Room, Washer Hookup
- Window Features
- Double Pane Windows, ENERGY STAR Qualified Windows
Rooms
| Room | Dimensions | Level | Features |
|---|---|---|---|
| Bedroom 2 | 9x10 | ||
| Bedroom 3 | 10x10 | ||
| Bedroom 4 | 9x10 | ||
| Master Bedroom | 13x14 |
Exterior Features
6 items
- Construction Details
- Concrete, Stucco
- Exterior
- Balcony, Lighting
- Lot Features
- Landscaped, Paved
- Patio And Porch
- Covered, Porch
- Roof
- Shingle
- Windows/Doors
- Double Pane Windows, ENERGY STAR Qualified Windows
Community Features
8 items
- Association Amenities
- Playground
- Association Fee
- $125.0
- Association Fee Frequency
- Monthly
- Community Features
- Playground
- MLS Area
- 33844 - Haines City/Grenelefe
- Township
- 27
- Financing Terms Available
- Cash, Conventional, FHA, VA Loan
- Roads
- Asphalt, Paved
Location
428 Liberty Bend, Haines City, FL 33844 · 33844 - Haines City/Grenelefe


Neighborhood & Commute
ZIP Code 33844
- Median household income
- $54,489
- Income per person
- $26,900
- Households
- 22,123
- Average household size
- 2.71
- Median age
- 40.8
Source: Walk Score.
Disclosure: Community information and market data powered by Constellation Data Labs. Information is deemed reliable but not guaranteed.
Schools
- Elementary School
- Sandhill Elem
- Middle School
- Boone Middle
- High School
- Haines City Senior High
Price & Status History
- Listing updated with changes from the MLS®
- Status changed to Pending
- Price changed to $299,990
- Listing first seen on site
Friends & Family
Similar Homes
For sale in Haines City, single family residence, within 20% of this price.
 $349,900Single Family Residence For SaleActive3Beds2Total Baths1,770Sqft196 MINNIEHAHA CIRCLEHAINES CITY, FL 33844CALABAY PARC AT TOWER LAKE PH 2 Subdivision
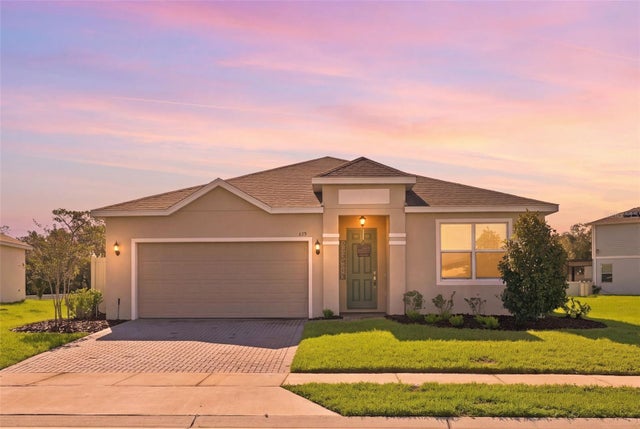 $349,900Single Family Residence For SaleActive4Beds3Total Baths1,887Sqft679 FAIRVIEW AVENUEHAINES CITY, FL 33844TARPON BAY PH 2 Subdivision
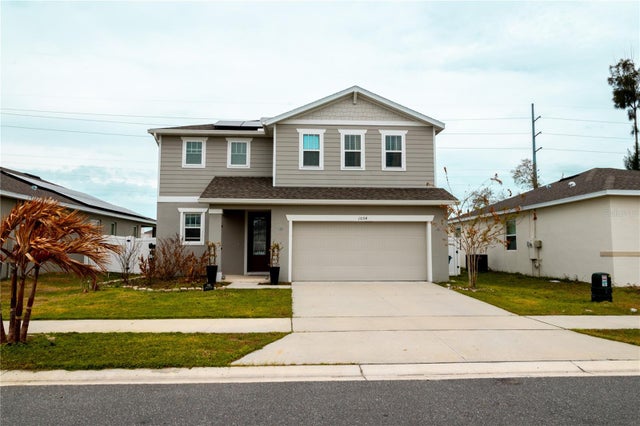 $350,000Single Family Residence For SaleActive3Beds3Total Baths2,004Sqft1054 HEIRLOOM DRIVEHAINES CITY, FL 33844SEASONS/HERITAGE SQUARE Subdivision
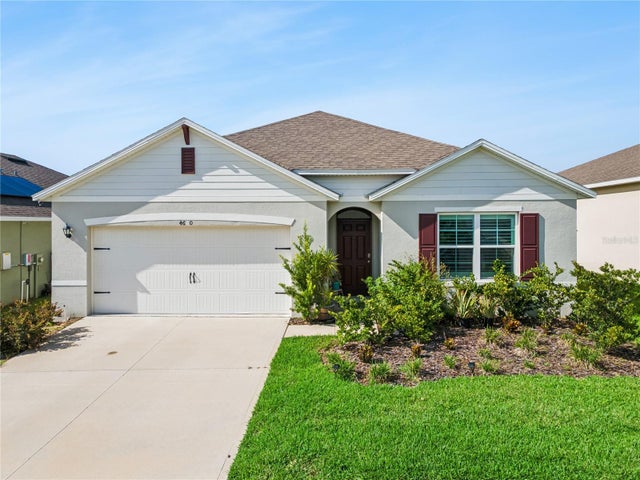 $350,000Single Family Residence For SaleActive4Beds2Total Baths1,867Sqft4660 BERNARD BOULEVARDHAINES CITY, FL 33844HAMMOCK RESERVE PH 2 Subdivision