

For SaleSingle Family ResidenceActive
9606 Camberley Circle
Orlando, FL 32836
$889,000
78 Days On Site
- 4Beds
- 3Baths3 full
- 2,775Sq Ft
- $320Per Sq Ft
- 0.39Acres
- 1990Built
- Subdivision
- Brentwood Club Ph 01
- County
- Orange
- MLS®
- O6434261
Overview
BRAND NEW TILE ROOF!! This home captures the essence of Florida living—where design, comfort, and location come together in perfect accord. Located in the famed Brentwood Club this beautifully maintained 4 bedroom, 3 full bath POOL home with a 3-car garage offers an excellent floor plan that balances style, space, and functionality. From the moment you arrive, the curb appeal is undeniable. From the tile roof, lush landscaping, and circle driveway create an elegant first impression that sets the tone for what’s inside. Step through the double front doors into a welcoming interior featuring high ceilings, plantation shutters, and seamless transitions between formal and casual living spaces. The kitchen is a functional and thoughtfully remodeled space with robust countertops, modern appliances, custom cabinetry, unique backsplash, and ambient lighting that adds a modern touch. The layout connects the kitchen, breakfast nook, family room with wood burning fireplace and French doors that open to the lanai and pool area which creates a true indoor-outdoor living experience. The primary suite is a private retreat with double French doors to the patio, walk in closet, and a spa-like en-suite bath boasting a frameless glass shower, garden soaking tub, and dual vanities. Outdoor living shines here with a screened enclosure, paver pool deck and mature landscaping which provides privacy. Every space of the property has been designed for comfort, relaxation, and entertaining. Located near schools, theme parks, shopping and restaurants. COME SEE IT TODAY!
Listing Snapshot
- Price
- $889,000
- Days On Site
- 78 Days
- Bedrooms
- 4
- Inside Area (SqFt)
- 2,775 sqft
- Total Baths
- 3
- Full Baths
- 3
- Partial Baths
- 0
- Lot Size
- 0.39 Acres
- Year Built
- 1990
- MLS® Number
- O6434261
- Status
- Active
- Property Tax
- $6,588 (2025)
- HOA/Condo/Coop Fees
- $83.33 monthly
- Sq Ft Source
- Public Records
Property Details
General Features
15 items
- Acres
- 0.39
- Attached Garage
- Yes
- Direction Faces
- North
- Foundation
- Slab
- Garage
- Yes
- Garage Spaces
- 3
- Levels
- One
- Parking
- Circular Driveway, Driveway, Garage Door Opener, Garage Faces Side, Off Street, Oversized, Attached
- Pets
- Yes
- Property Sub Type
- Single Family Residence
- Sewer
- Public Sewer
- SqFt Total
- 3,928
- Utilities
- Cable Available, Electricity Connected, Phone Available, Sewer Connected, Underground Utilities, Water Connected
- Water Source
- Public
- Zoning
- R-1AA
Interior Features
20 items
- Appliances
- Convection Oven, Cooktop, Dishwasher, Disposal, Dryer, Electric Water Heater, Exhaust Fan, Ice Maker, Microwave, Range, Refrigerator, Washer
- Cooling
- Central Air
- Fireplace
- Yes
- Fireplace Features
- Family Room, Wood Burning
- Flooring
- Carpet, Ceramic Tile, Tile, Wood
- Furnished
- Negotiable
- Heating
- Electric, Heat Pump
- Interior
- Crown Molding, Eat-in Kitchen, High Ceilings, Open Floorplan, Walk-In Closet(s)
- Laundry Features
- Electric Dryer Hookup, Laundry Room, Washer Hookup
- Spa
- Yes
- Window Features
- Aluminum Frames, Display Window(s), Double Pane Windows, Shutters, Tinted Windows
Rooms
| Room | Dimensions | Level | Features |
|---|---|---|---|
| Bedroom 2 | 14x13 | First | |
| Bedroom 3 | 13x12 | First | |
| Bedroom 4 | 15x11 | First | |
| Dinette | 10x9 | First | |
| Dining Room | 15x13 | First | |
| Family Room | 19x17 | First | |
| Kitchen | 13x12 | First | |
| Living Room | 17x14 | First | |
| Master Bedroom | 19x14 | First |
Exterior Features
13 items
- Construction Details
- Stucco, Frame
- Exterior
- Lighting, Outdoor Grill, Outdoor Kitchen, Private Entrance, Rain Gutters
- Lot Features
- Landscaped, Paved
- Other Structures
- Outdoor Kitchen
- Patio And Porch
- Covered, Enclosed, Front Porch, Patio, Rear Porch, Screened
- Pool Features
- Gunite, Heated, In Ground, Screen Enclosure, Tile, Private
- Private Pool
- Yes
- Roof
- Tile
- Spa
- Yes
- Spa Features
- Heated, In Ground
- View
- Garden
- Waterview
- Garden
- Windows/Doors
- Aluminum Frames, Display Window(s), Double Pane Windows, Shutters, Tinted Windows
Community Features
8 items
- Association Amenities
- Basketball Court, Tennis Court(s)
- Association Fee
- $1000.0
- Association Fee Frequency
- Annually
- Community Features
- Sidewalks, Street Lights
- MLS Area
- 32836 - Orlando/Dr. Phillips/Bay Vista
- Township
- 24
- Financing Terms Available
- Cash, Conventional
- Roads
- Paved
Location
9606 Camberley Circle, Orlando, FL 32836 · 32836 - Orlando/Dr. Phillips/Bay Vista


Neighborhood & Commute
ZIP Code 32836
- Median household income
- $107,244
- Income per person
- $58,808
- Households
- 10,197
- Average household size
- 2.60
- Median age
- 38.8
Source: Walk Score.
Disclosure: Community information and market data powered by Constellation Data Labs. Information is deemed reliable but not guaranteed.
Schools
- Elementary School
- Bay Meadows Elem
- Middle School
- Southwest Middle
- High School
- Lake Buena Vista High School
Price & Status History
- Listing updated with changes from the MLS®
- Price changed to $889,000
- Listing first seen on site
- Status changed to Active
Friends & Family
Similar Homes
For sale in Orlando, single family residence, within 20% of this price.
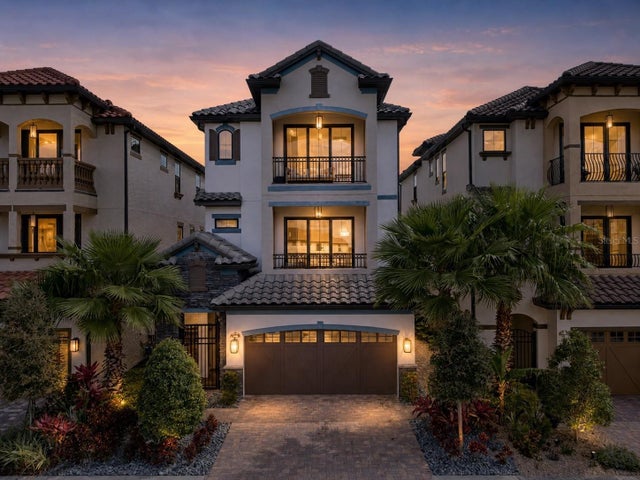 $999,000Single Family Residence For SaleActive4Beds4Total Baths3,481Sqft7661 TOSCANA BOULEVARDORLANDO, FL 32819LAKESIDE/TOSCANA Subdivision
 $999,990Single Family Residence For SaleActive5Beds4Total Baths3,956Sqft8173 GAMEMASTER AVENUEORLANDO, FL 32832RANDAL PARK PH 5 Subdivision
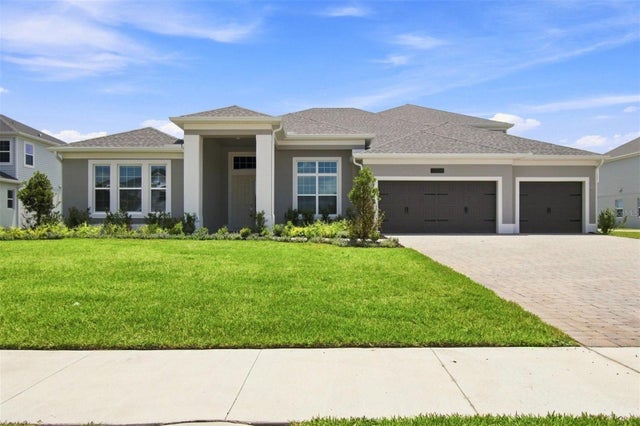 $999,990Single Family Residence For SaleActive4Beds4Total Baths4,530Sqft17036 OVERSTORY ROADORLANDO, FL 32820SOLACE AT CORNER LAKE Subdivision
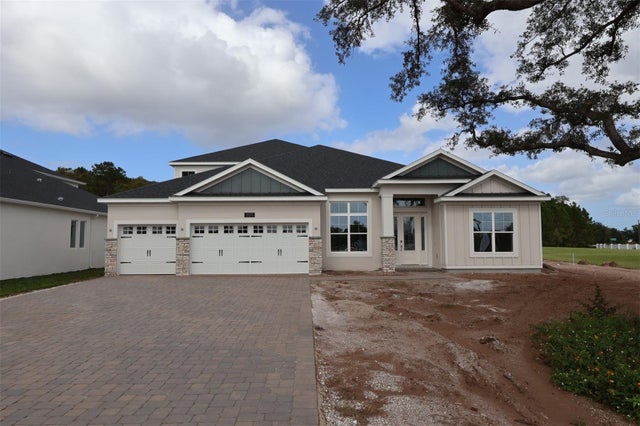 $999,990Single Family Residence For SaleActive5Beds4Total Baths3,978Sqft3011 SOLACE WAYORLANDO, FL 32820SOLACE AT CORNER LAKE Subdivision