

For SaleSingle Family ResidenceActive
1430 Ridge Tree Drive
Ormond Beach, FL 32174
$449,980
82 Days On Site
- 4Beds
- 3Baths3 full
- 2,397Sq Ft
- $188Per Sq Ft
- 0.14Acres
- 2026Built
- Subdivision
- Waterstone At Halifax Plantation
- County
- Volusia
- MLS®
- O6434233
Overview
Under Construction. Uncover the pinnacle of golfing luxury and coastal lifestyle at Waterstone at Halifax Plantation. This new construction community in Ormond Beach, FL offers single-family homes, boasting a variety of exquisite designs. Personalize your new home to reflect your unique style and needs. Located 1 mile off of I-95 and minutes from pristine beaches, embark on a journey where luxury meets tranquility. Welcome to the Concord, a thoughtfully designed AllGen residence created to bring comfort, flexibility, and togetherness to every generation. This spacious one-story home offers a total of 4 bedrooms, 3 bathrooms, an “All Gen Living” space, an enclosed flex room, and a 2-car garage, with an innovative layout that truly provides a place for everyone. At the heart of this design is the private AllGen suite, ideal for multi-generational living or long-term guests. This self-contained space features its own indoor entrance, a comfortable bedroom, a full bathroom with a glass-enclosed walk-in shower, and a dedicated “All Gen” living area complete with a kitchenette, providing independence while still being seamlessly connected to the main home. As you step inside the main entrance, you’re greeted by an inviting, extended foyer that guides you into the open-concept living area. The chef-inspired kitchen boasts Whirlpool stainless steel appliances, a convenient pantry, elegant white cabinetry, quartz countertops, a single-bowl stainless steel sink, upgraded faucet, pendant light pre-wiring, and a large center island perfect for meal prep and gathering with loved ones. The kitchen flows effortlessly into the café area, where a zero-corner sliding glass door opens to the covered lanai. Enhanced by abundant windows, this entire space is filled with beautiful natural light. The private Owner’s Suite offers a peaceful escape, featuring a spacious walk-in closet and a spa-like en suite bathroom complete with dual sinks atop a quartz-topped vanity, a linen closet, a private water closet, and a luxurious glass enclosed shower. Separate from the AllGen suite, two additional bedrooms and a full secondary bathroom are situated together in their own hallway, creating an ideal layout for privacy and comfort. Rounding out the home is an enclosed flex room, offering endless possibilities: create a quiet home office, a hobby space, a media room, or a cozy reading nook—the choice is yours. The Concord combines modern elegance, thoughtful functionality, and multi-generational versatility, making it the perfect place to call home.
Listing Snapshot
- Price
- $449,980
- Days On Site
- 82 Days
- Bedrooms
- 4
- Inside Area (SqFt)
- 2,397 sqft
- Total Baths
- 3
- Full Baths
- 3
- Partial Baths
- 0
- Lot Size
- 0.14 Acres
- Year Built
- 2026
- MLS® Number
- O6434233
- Status
- Active
- Property Tax
- $628.41 (2025)
- HOA/Condo/Coop Fees
- $182.33 monthly
- Sq Ft Source
- Builder
Property Details
General Features
21 items
- Acres
- 0.14
- Attached Garage
- Yes
- Direction Faces
- Northeast
- Foundation
- Slab
- Garage
- Yes
- Garage Spaces
- 2
- Green Energy Efficient
- HVAC, Insulation, Roof, Thermostat, Water Heater, Windows
- Home Warranty
- Yes
- Levels
- One
- Number Of Stories
- 1
- Parking
- Driveway, Garage Door Opener, Attached
- Pets
- Number Limit
- Property Condition
- Under Construction, New Construction
- Property Sub Type
- Single Family Residence
- Security
- Smoke Detector(s)
- Sewer
- Public Sewer
- SqFt Total
- 2,397
- Style
- Florida, Mediterranean
- Utilities
- Cable Available, Electricity Connected, Phone Available, Sewer Connected, Underground Utilities, Water Connected
- Water Source
- Public
- Zoning
- RESI
Interior Features
22 items
- Appliances
- Dishwasher, Disposal, Dryer, Electric Water Heater, Microwave, Range, Refrigerator, Washer
- Cooling
- Central Air
- Flooring
- Carpet, Tile
- Furnished
- Unfurnished
- Heating
- Central, Electric, Heat Pump
- Interior
- Eat-in Kitchen, Open Floorplan, Smart Home, Stone Counters, Tray Ceiling(s), Walk-In Closet(s)
- Laundry Features
- Inside, Laundry Room
- Window Features
- Blinds, Double Pane Windows, Insulated Windows, Low Emissivity Windows
Rooms
| Room | Dimensions | Level | Features |
|---|---|---|---|
| Balcony/Porch/Lanai | 14x10 | First | |
| Bathroom 2 | 9x7 | First | Stone Counters |
| Bathroom 3 | 9x8 | First | |
| Bedroom 2 | 10x12 | First | |
| Bedroom 3 | 10x11 | First | |
| Bedroom 4 | 11x10 | First | |
| Bonus Room | 11x11 | First | |
| Den | 11x10 | First | |
| Dinette | 9x13 | First | |
| Great Room | 14x16 | First | |
| Kitchen | 18x12 | First | Kitchen Island, Pantry, Stone Counters |
| Laundry | 9x8 | First | |
| Master Bathroom | 13x9 | First | Double Vanity, Stone Counters |
| Master Bedroom | 13x14 | First |
Exterior Features
6 items
- Construction Details
- Block, Stucco
- Exterior
- Lighting
- Lot Features
- Cleared, Landscaped, Paved
- Patio And Porch
- Covered, Rear Porch
- Roof
- Shingle
- Windows/Doors
- Blinds, Double Pane Windows, Insulated Windows, Low Emissivity Windows
Community Features
9 items
- Association Fee
- $114.0
- Association Fee Frequency
- Monthly
- Additional Association Fee
- $68.33
- Additional Association Fee Frequency
- Monthly
- Community Features
- Restaurant, Sidewalks, Street Lights
- MLS Area
- 32174 - Ormond Beach
- Township
- 13
- Financing Terms Available
- Cash, Conventional, FHA, VA Loan
- Roads
- Paved
Location
1430 Ridge Tree Drive, Ormond Beach, FL 32174 · 32174 - Ormond Beach


Neighborhood & Commute
ZIP Code 32174
- Median household income
- $69,903
- Income per person
- $39,421
- Households
- 24,830
- Average household size
- 2.18
- Median age
- 52.7
Source: Walk Score.
Disclosure: Community information and market data powered by Constellation Data Labs. Information is deemed reliable but not guaranteed.
Schools
- Elementary School
- Pine Trail Elem
- Middle School
- Ormond Beach Middle
- High School
- Seabreeze High School
Price & Status History
- Listing updated with changes from the MLS®
- Price changed to $449,980
- Status changed to Active
- Listing first seen on site
Friends & Family
Similar Homes
For sale in Ormond Beach, single family residence, within 20% of this price.
 $519,000Single Family Residence For SaleActive2Beds2Total Baths1,634Sqft141 Ocean TerraceOrmond Beach, FL 32176Ray Mar Heights Subdivision
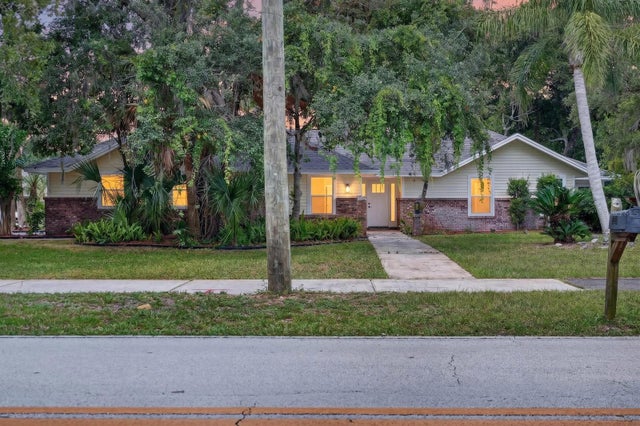 $519,000Single Family Residence For SaleActive3Beds3Total Baths2,477Sqft1510 N BEACH STREETORMOND BEACH, FL 32174OAK FOREST PHASE 4A Subdivision
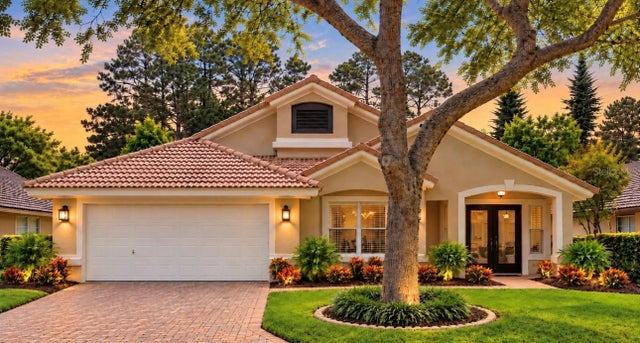 $519,900Single Family Residence For SaleActive3Beds2Total Baths2,153Sqft409 SEABROOK ROADORMOND BEACH, FL 32174PLANTATION BAY SEC 01B-05 UNIT 01 Subdivision
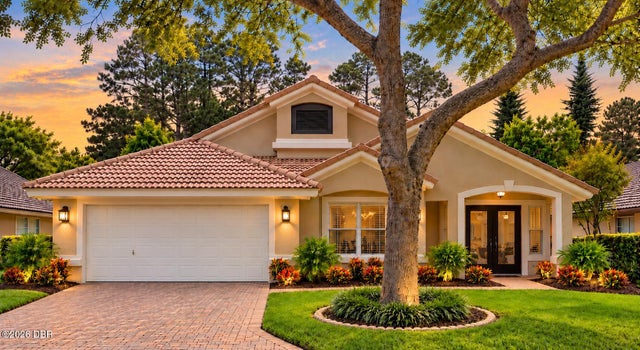 $519,900Single Family Residence For SaleActive3Beds2Total Baths2,153Sqft409 Seabrook RoadOrmond Beach, FL 32174Plantation Bay Subdivision