

For SaleSingle Family ResidenceActive
2 Eagle Drive
Ormond Beach, FL 32174
$520,000
77 Days On Site
- 4Beds
- 3Baths2 full, 1 half
- 2,412Sq Ft
- $216Per Sq Ft
- 0.34Acres
- 1979Built
- Subdivision
- Tomoka Oaks
- County
- Volusia
- MLS®
- 1229971
Overview
A third of an acre corner lot on a quiet street in a centrally located subdivision with a voluntary HOA featuring 4 bedrooms, and an office, and a pool, and a gourmet kitchen and a 2025 roof is calling your name! If a convenient location is at the top of the wish list for your new home, look no further! Being less than three miles from the Trails Shopping Center, Nova Rec, schools, houses of worship, doctors, pharmacies, banks, and restaurants means you won't spend hours sitting in traffic for daily necessities. And it is a short 10 minutes to the beach or I-95 and no more than 20 minutes from Daytona International Speedway, Tanger Outlets, local colleges and universities, and more. Once home, you will find a well thought out floor plan that works well for day to day living or entertaining! They say the kitchen is the heart of the home and this one is no exception with its rich wood cabinets, expansive countertops, side-by-side refrigerator, induction cooktop with decorative venting system, double wall ovens, and a wine refrigerator. The kitchen's highlight is the two seating areas that allow a bird's-eye view of the cooking action and a breakfast bar for quick meals. And all of it is bathed in natural light from windows overlooking the backyard and skylights! A real wood burning fireplace takes center stage in the nearby family room and sets the tone for cozy seating and a TV area that lets the chef of the house be with family or friends while cooking. Immediately off the kitchen is a separate space currently used as a home office, but it could easily become a separate dining room if that better suits your needs. Formal entertaining can be reserved for the front living room with shiny wood floors that will work for any number of furniture arrangements and your personal decor. The primary retreat is on the southwest corner and offers complete privacy, enough space for even the largest bedroom set, a walk-in closet, linen closet, makeup vanity, and an ensuite bathroom. Three other bedrooms are on the opposite side of the house where they share their own full bathroom with newer tile and a double vanity. True Florida Living is exactly what this backyard was designed for! There is a shaded lanai with the potential to be an outdoor kitchen overlooking the pool and spa and plenty of room for a fire pit seating area! But there is even more open space to design the ultimate flower garden, grow your own vegetables, build a playground, or create an obstacle course for a dog! This long list of features would not be complete without mentioning the abundance of closets, generous room dimensions, an oversized garage with a shop area, inside laundry, a guest half bath, low-maintenance brick construction, 2025 pool pop up circulation system, and 2026 hot water heater. Don't miss the opportunity to make this incredible property your new HOME!
Listing Snapshot
- Price
- $520,000
- Days On Site
- 77 Days
- Bedrooms
- 4
- Inside Area (SqFt)
- 2,412 sqft
- Total Baths
- 3
- Full Baths
- 2
- Partial Baths
- 1
- Lot Size
- 0.34 Acres
- Year Built
- 1979
- MLS® Number
- 1229971
- Status
- Active
- Property Tax
- $3,505.7 (2025)
- HOA/Condo/Coop Fees
- N/A
- Sq Ft Source
- Public Records
Property Details
General Features
17 items
- Acres
- 0.34
- Additional Property Use
- Residential, Single Family
- Attached Garage
- Yes
- Direction Faces
- South
- Foundation
- Slab
- Garage
- Yes
- Garage Spaces
- 2
- Levels
- One
- Parking
- Attached, Garage, Garage Door Opener
- Pets
- Yes
- Property Sub Type
- Single Family Residence
- Sewer
- Public Sewer
- SqFt Total
- 3,609
- Style
- Traditional
- Utilities
- Cable Available, Cable Connected, Electricity Connected, Sewer Connected, Water Connected
- Water Source
- Public
- Zoning
- Residential
Interior Features
21 items
- Appliances
- Wine Cooler, Washer, Refrigerator, Microwave, Induction Cooktop, Ice Maker, Electric Water Heater, Electric Cooktop, Dryer, Double Oven, Disposal, Dishwasher, Convection Oven
- Cooling
- Ceiling Fan(s), Central Air, Electric
- Fireplace
- Yes
- Fireplace Features
- Wood Burning
- Fireplaces
- 1
- Flooring
- Hardwood, Carpet, Tile, Wood
- Furnished
- Unfurnished
- Heating
- Central, Electric
- Interior
- Breakfast Bar, Ceiling Fan(s), Eat-in Kitchen, Entrance Foyer, Kitchen Island, Vaulted Ceiling(s), Walk-In Closet(s)
- Laundry Features
- In Basement, Electric Dryer Hookup, Lower Level, Washer Hookup
- Window Features
- Skylight(s)
Rooms
| Room | Dimensions | Level | Features |
|---|---|---|---|
| Bathroom 2 | 14.00 x 12.00 | Main | |
| Bedroom 3 | 13.00 x 11.00 | Main | |
| Bedroom 4 | 11.00 x 13.00 | Main | |
| Family Room | 13.00 x 15.00 | Main | |
| Kitchen | 25.00 x 14.00 | Main | |
| Living Room | 17.00 x 12.00 | Main | |
| Office | 11.00 x 11.00 | Main | |
| Other | 23.00 x 30.00 | Main | Description - Garage |
| Primary Bedroom | 14.00 x 18.00 | Main | |
| Utility Room | 8.00 x 9.00 | Main |
Exterior Features
11 items
- Construction Details
- Brick, Frame
- Exterior
- Fire Pit
- Fencing
- Back Yard, Fenced, Privacy, Wood
- Lot Features
- Corner Lot
- Other Structures
- Workshop
- Patio And Porch
- Front Porch, Patio, Porch
- Pool Features
- In Ground, Fenced
- Road Frontage
- City Street
- Roof
- Shingle
- Spa Features
- In Ground
- Windows/Doors
- Skylight(s)
Community Features
3 items
- MLS Area
- 45 - Ormond N of 40, W of US1, E of 95
- Financing Terms Available
- Cash, Conventional, FHA, VA Loan
- Roads
- Paved
Location
2 Eagle Drive, Ormond Beach, FL 32174 · 45 - Ormond N of 40, W of US1, E of 95


Neighborhood & Commute
ZIP Code 32174
- Median household income
- $69,903
- Income per person
- $39,421
- Households
- 24,830
- Average household size
- 2.18
- Median age
- 52.7
Source: Walk Score.
Disclosure: Community information and market data powered by Constellation Data Labs. Information is deemed reliable but not guaranteed.
Schools
- Elementary School
- Tomoka
- Middle School
- Hinson
- High School
- Seabreeze
Price & Status History
- Listing updated with changes from the MLS®
- Status changed to Active
- Listing first seen on site
Friends & Family
Similar Homes
For sale in Ormond Beach, single family residence, within 20% of this price.
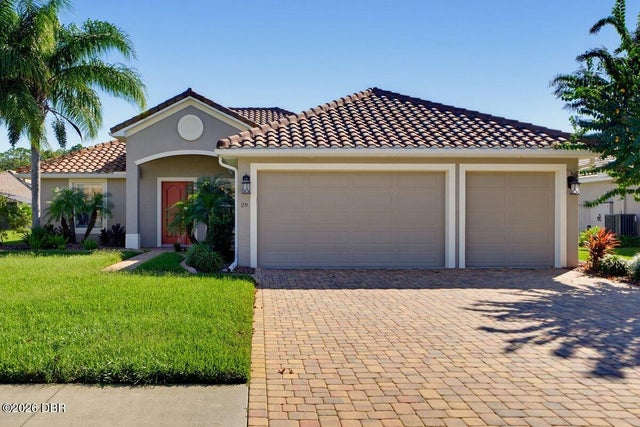 New Listing · 3 weeks on site$589,990Single Family Residence For SaleActive3Beds2Total Baths2,239Sqft29 Thornhill Chase CircleOrmond Beach, FL 32174Hunters Ridge Subdivision
 New Listing · 3 weeks on site$589,990Single Family Residence For SaleActive3Beds2Total Baths2,239Sqft29 THORNHILL CHASE CIRCLEORMOND BEACH, FL 32174BRIARGATE UNNIT 01 PH 02 Subdivision
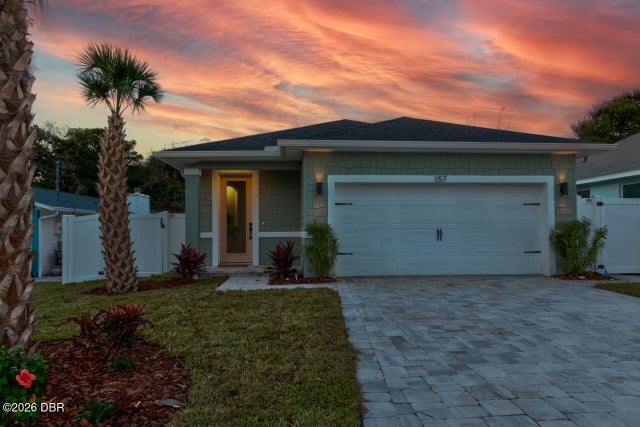 New Listing · a week on site$594,500Single Family Residence For SaleActive3Beds2Total Baths1,309Sqft157 Capri DriveOrmond Beach, FL 32176Avalon By The Sea Subdivision
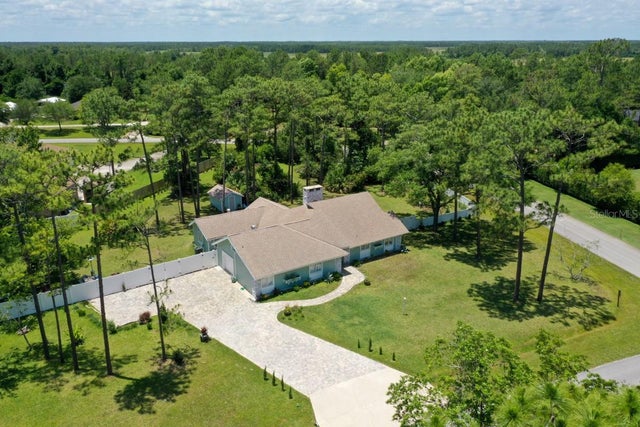 $594,500Single Family Residence For SaleActive3Beds2Total Baths2,442Sqft213 RIVERBEND ROADORMOND BEACH, FL 32174RIVERBEND ACRES UNIT 01 Subdivision