

For SaleSingle Family ResidenceActive
29 Thornhill Chase Circle
Ormond Beach, FL 32174
$589,990
28 Days On Site
- 3Beds
- 2Baths2 full
- 2,239Sq Ft
- $264Per Sq Ft
- 0.22Acres
- 2015Built
- Subdivision
- Briargate Unnit 01 Ph 02
- County
- Volusia
- MLS®
- V4951736
Overview
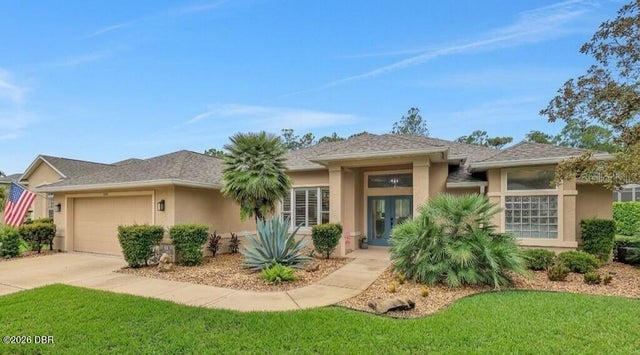
A generous primary suite, an open living area, and a 3-car garage set this 3-bedroom, 2-bath home apart in Briargate at Hunters Ridge. Located in Ormond Beach, the well-maintained home offers a layout that makes good use of its space, with high ceilings, natural light, and tile flooring throughout the main living areas. Whether hosting guests or enjoying a quiet evening at home, the connected living and dining spaces keep everyone comfortably within reach of the kitchen. Granite countertops, stainless steel appliances, and 42-inch wood cabinets bring both function and a polished finish to the space. The primary bedroom offers room beyond the usual bedroom furniture, with a sitting area that could become your favorite reading spot or quiet place to start the day. A large walk-in closet provides ample storage, while the private bath includes a separate jetted tub and a walk-in shower with a built-in bench. Two additional bedrooms allow room for guests, a home office, or your everyday needs. The landscaped yard adds to the home's appeal, and the 3-car garage gives you flexibility for parking, tools, storage, or hobbies. Residents enjoy Hunters Ridge amenities that include a community pool, tennis courts, and a clubhouse, with shopping, dining, and the beach just a short drive away. With comfortable gathering spaces and room to spread out, this home deserves a closer look. Square footage is based on tax records. All information is deemed reliable but not guaranteed.
Listing Snapshot
- Price
- $589,990
- Days On Site
- 28 Days
- Bedrooms
- 3
- Inside Area (SqFt)
- 2,239 sqft
- Total Baths
- 2
- Full Baths
- 2
- Partial Baths
- 0
- Lot Size
- 0.22 Acres
- Year Built
- 2015
- MLS® Number
- V4951736
- Status
- Active
- Property Tax
- $4,512 (2025)
- HOA/Condo/Coop Fees
- $90 monthly
- Sq Ft Source
- Public Records
Property Details
General Features
15 items
- Acres
- 0.22
- Attached Garage
- Yes
- Direction Faces
- West
- Foundation
- Slab
- Garage
- Yes
- Garage Spaces
- 3
- Levels
- One
- Parking
- Attached
- Pets
- Yes
- Property Sub Type
- Single Family Residence
- Sewer
- Public Sewer
- SqFt Total
- 3,472
- Utilities
- Cable Available, Electricity Connected, Sewer Connected, Water Connected
- Water Source
- Public
- Zoning
- RESI
Interior Features
16 items
- Appliances
- Dishwasher, Microwave, Range, Refrigerator
- Cooling
- Central Air
- Flooring
- Carpet, Tile
- Furnished
- Unfurnished
- Heating
- Central
- Interior
- Open Floorplan
- Laundry Features
- Inside, Laundry Room
Rooms
| Room | Dimensions | Level | Features |
|---|---|---|---|
| Balcony/Porch/Lanai | 41.5x10.7 | First | |
| Bedroom 2 | 12.1x12.3 | First | |
| Bedroom 3 | 13x11.8 | First | |
| Dining Room | 11.7x16.3 | First | |
| Kitchen | 15.8x20.11 | First | |
| Laundry | 5.1x12.7 | First | |
| Living Room | 12.6x19.9 | First | |
| Master Bathroom | 10.1x18.5 | First | |
| Master Bedroom | 13.11x30.6 | First |
Exterior Features
4 items
- Construction Details
- Block, Stucco
- Exterior
- Other
- Patio And Porch
- Rear Porch, Screened
- Roof
- Concrete, Tile
Community Features
6 items
- Association Fee
- $270.0
- Association Fee Frequency
- Quarterly
- MLS Area
- 32174 - Ormond Beach
- Township
- 14
- Financing Terms Available
- Cash, Conventional, FHA, VA Loan
- Roads
- Asphalt
Location
29 Thornhill Chase Circle, Ormond Beach, FL 32174 · 32174 - Ormond Beach


Neighborhood & Commute
ZIP Code 32174
- Median household income
- $69,903
- Income per person
- $39,421
- Households
- 24,830
- Average household size
- 2.18
- Median age
- 52.7
Source: Walk Score.
Disclosure: Community information and market data powered by Constellation Data Labs. Information is deemed reliable but not guaranteed.
Schools
- Elementary School
- Pathways Elem
- Middle School
- David C Hinson Sr Middle
- High School
- Mainland High School
Price & Status History
- Listing updated with changes from the MLS®
- Status changed to Active
- Listing first seen on site
Friends & Family
Similar Homes
For sale in Ormond Beach, single family residence, within 20% of this price.
 $635,000Single Family Residence For SaleActive3Beds2Total Baths2,000Sqft1244 HARWICK LANEORMOND BEACH, FL 32174PLANTATION BAY SEC 2E-5 UNIT 1A Subdivision
 $635,000Single Family Residence For SaleActive3Beds2Total Baths2,150Sqft5 Sunny Beach DriveOrmond Beach, FL 32176Ormond Oceanside Estates Subdivision
 $635,000Single Family Residence For SaleActive3Beds2Total Baths2,000Sqft1244 Harwick LaneOrmond Beach, FL 32174Plantation Bay Subdivision
 New Listing · 2 weeks on site$645,000Single Family Residence For SaleActive3Beds2Total Baths1,452Sqft16 Hernandez AvenueOrmond Beach, FL 32174Not In Subdivision Subdivision