

For SaleSingle Family ResidenceActive
461 N Tymber Creek Road
Ormond Beach, FL 32174
$1,580,000
198 Days On Site
- 4Beds
- 3Baths3 full
- 2,759Sq Ft
- $573Per Sq Ft
- 2.14Acres
- 2026Built
- Subdivision
- Enclave Subdivision
- County
- Volusia
- MLS®
- FC318006
Overview
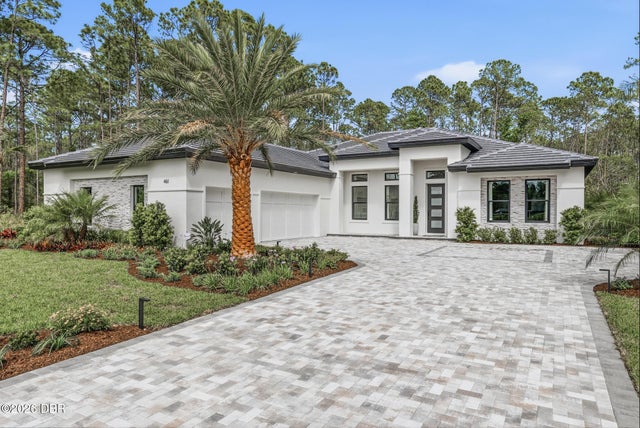
*Reduced $30,000* Welcome to the Bradford Showcase Home at 461 N. Tymber Creek Road, an exceptional luxury residence set on a private 2+ acre homesite within The Enclave at Tymber Creek in Ormond Beach. This one-of-a-kind home blends refined design, elevated finishes, and seamless indoor-outdoor living.
Designed for both everyday comfort and upscale entertaining, the open-concept floorplan features soaring 12’ ceilings with detailed recesses, engineered wood flooring throughout the main living areas, and expansive 3-panel sliding glass doors that fully open the great room to the outdoor living space. Interior highlights include custom stone accent walls, a statement fireplace, and a dedicated study/office at the front of the home.
The gourmet kitchen is anchored by an oversized island and is complemented by a wall oven, combination convection oven/microwave, and an impressive scullery complete with its own range, refrigerator, sink, microwave, and additional cabinetry—perfect for entertaining and everyday functionality.
The outdoor living experience is equally impressive, featuring a screened lanai, resort-style pool with infinity-edge spa, outdoor shower, pool bath, and a fully equipped cabana with summer kitchen and outdoor fireplace—creating a true private retreat.
The owner’s suite offers a spa-inspired bath with dual rainfall shower heads, while additional features include an oversized laundry/utility room and a rare “Florida basement” with walk-up staircase providing valuable flexible space.
Finished with a tile roof and paver driveway, this home reflects the craftsmanship and vision of a true Showcase Home. Located in a limited offering of estate homesites, The Enclave provides a serene, natural setting just minutes from beaches, shopping, dining, and entertainment.
Listing Snapshot
- Price
- $1,580,000
- Days On Site
- 198 Days
- Bedrooms
- 4
- Inside Area (SqFt)
- 2,759 sqft
- Total Baths
- 3
- Full Baths
- 3
- Partial Baths
- 0
- Lot Size
- 2.14 Acres
- Year Built
- 2026
- MLS® Number
- FC318006
- Status
- Active
- Property Tax
- $632.13 (2025)
- HOA/Condo/Coop Fees
- N/A
- Sq Ft Source
- Builder
Property Details
General Features
18 items
- Acres
- 2.14
- Attached Garage
- Yes
- Direction Faces
- West
- Foundation
- Block, Slab
- Garage
- Yes
- Garage Spaces
- 3
- Home Warranty
- Yes
- Levels
- One
- Parking
- Attached
- Property Condition
- New Construction
- Property Sub Type
- Single Family Residence
- Security
- Fire Alarm, Secured Garage/Parking, Security System, Smoke Detector(s)
- Sewer
- Septic Tank
- SqFt Total
- 3,996
- Style
- Contemporary
- Utilities
- Electricity Connected, Phone Available, Water Connected
- Water Source
- Public
- Zoning
- RESI
Interior Features
18 items
- Appliances
- Bar Fridge, Convection Oven, Cooktop, Dishwasher, Disposal, Electric Water Heater, Exhaust Fan, Microwave, Range, Range Hood, Refrigerator, Tankless Water Heater, Washer
- Cooling
- Central Air
- Fireplace Features
- Gas, Insert, Living Room, Outside, Ventless
- Flooring
- Carpet, Hardwood, Tile
- Furnished
- Furnished
- Heating
- Central, Electric, Heat Pump
- Interior
- Coffered Ceiling(s), Eat-in Kitchen, High Ceilings, Open Floorplan, Tray Ceiling(s), Walk-In Closet(s)
- Laundry Features
- Electric Dryer Hookup, Inside, Laundry Room, Washer Hookup
- Spa
- Yes
- Window Features
- Skylight(s), Double Pane Windows, Drapes, Low Emissivity Windows
Rooms
| Room | Dimensions | Level | Features |
|---|---|---|---|
| Bathroom 2 | 11.75x13 | ||
| Bathroom 3 | 12x12.5 | ||
| Bedroom 4 | 12.1x13 | ||
| Den | 14x12 | ||
| Dinette | 15x11 | ||
| Great Room | 18x19 | ||
| Kitchen | 10.75x14.25 | ||
| Master Bedroom | 14x17.25 |
Exterior Features
13 items
- Construction Details
- Block, Stone, Stucco
- Exterior
- Fire Pit, Lighting, Outdoor Grill, Outdoor Kitchen, Outdoor Shower, Storage
- Lot Features
- Wooded
- Other Structures
- Cabana, Outdoor Kitchen
- Patio And Porch
- Covered, Patio, Screened
- Pool Features
- In Ground, Salt Water, Screen Enclosure, Private
- Private Pool
- Yes
- Roof
- Tile
- Spa
- Yes
- Spa Features
- In Ground
- View
- Trees/Woods
- Waterview
- Trees/Woods
- Windows/Doors
- Skylight(s), Double Pane Windows, Drapes, Low Emissivity Windows
Community Features
4 items
- MLS Area
- 32174 - Ormond Beach
- Township
- 14S
- Financing Terms Available
- Cash, Conventional, FHA, VA Loan
- Roads
- Paved
Location
461 N Tymber Creek Road, Ormond Beach, FL 32174 · 32174 - Ormond Beach


Neighborhood & Commute
ZIP Code 32174
- Median household income
- $69,903
- Income per person
- $39,421
- Households
- 24,830
- Average household size
- 2.18
- Median age
- 52.7
Source: Walk Score.
Disclosure: Community information and market data powered by Constellation Data Labs. Information is deemed reliable but not guaranteed.
Schools
- Elementary School
- Pathways Elem
- Middle School
- David C Hinson Sr Middle
- High School
- Mainland High School
Price & Status History
- Listing updated with changes from the MLS®
- Price changed to $1,580,000
- Listing first seen on site
- Status changed to Active
Friends & Family
Similar Homes
For sale in Ormond Beach, single family residence, within 20% of this price.
 $1,580,000Single Family Residence For SaleActive4Beds3Total Baths2,759Sqft461 N Tymber Creek RoadOrmond Beach, FL 32174Not on the List Subdivision
 $1,545,000Single Family Residence For SaleActive4Beds4Total Baths3,713Sqft534 Wingspan DriveOrmond Beach, FL 32174Plantation Bay Subdivision
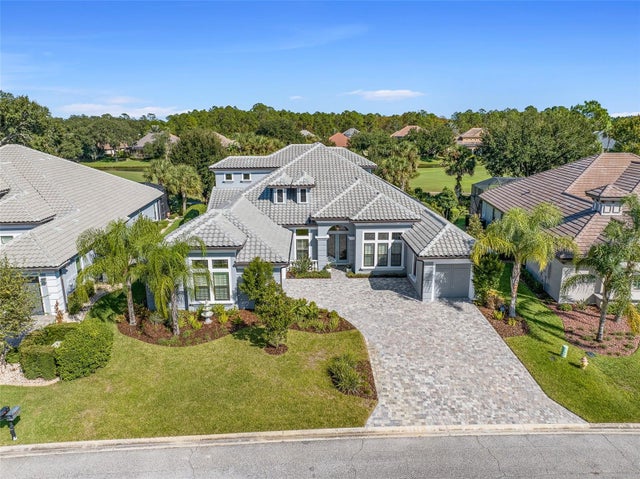 $1,545,000Single Family Residence For SaleActive4Beds4Total Baths3,713Sqft534 WINGSPAN DRIVEORMOND BEACH, FL 32174PLANTATION BAY 2A-F UN 4 Subdivision
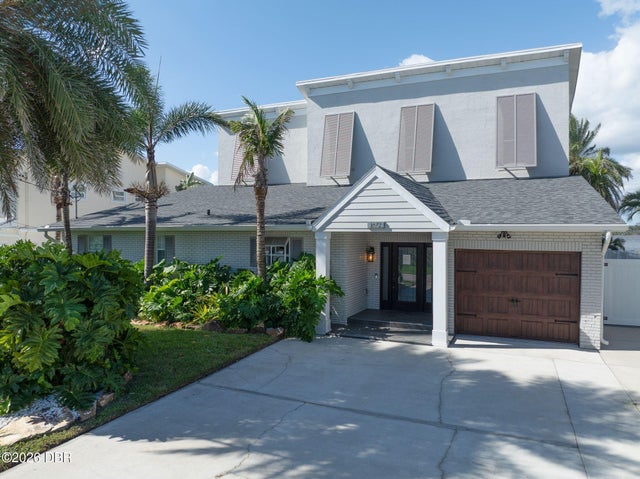 New Listing · 2 weeks on site$1,621,672Single Family Residence For SaleActive4Beds3Total Baths2,900Sqft1672 John Anderson DriveOrmond Beach, FL 32176O Byrnes Add Halifax Shores IN Oakdale Park Subdivision