

For SaleSingle Family ResidenceActive
1672 John Anderson Drive
Ormond Beach, FL 32176
$1,621,672
18 Days On Site
- 4Beds
- 3Baths3 full
- 2,900Sq Ft
- $559Per Sq Ft
- 0.2Acres
- 1955Built
- Subdivision
- O Byrnes Add Halifax Shores In Oakdale Park
- County
- Volusia
- MLS®
- 1232011
Overview
This exquisite midcentury residence, meticulously remodeled with a designer's touch, is sure to leave a lasting impression. Nestled on the highly sought-after John Anderson, the property boasts breathtaking Intracoastal views visible from nearly every room, enhancing the home's allure. This 4 bedroom plus an office with three full bathrooms have undergone extensive renovations, with the master bath featuring impressive 12.5-foot ceilings, a luxurious stand-alone tub, and an elegantly designed shower enclosure. Another great feature is a 2nd primary bedroom on the main level. The living room showcases a beautifully reimagined contemporary fireplace, framed by three expansive hurricane sliders that seamlessly connect to a stunning pool area, offering picturesque views of the Intracoastal. The outdoor space is further enhanced by brick pavers, a well-appointed summer kitchen, and lush tropical landscaping, all illuminated by exceptional lighting, creating an ideal setting for entertaining guests. The upstairs office and master bedroom are adorned with vaulted ceilings and large hurricane sliders that lead to an expansive approximately 500-square-foot balcony, complete with newer railings and a tongue-and-groove ceiling, providing a perfect spot for savoring morning coffee or witnessing breathtaking sunsets. Numerous upgrades have been meticulously executed throughout the home, including a complete rewiring of the electrical systems in the kitchen and hallway, the installation of an extractor fan with a Bluetooth speaker in the bathroom adjacent to the kitchen, and the replacement of all three ceiling fans both inside and outside. Additional enhancements include new switches, the addition of dimmable rope lighting on the back patio, a thorough cleaning and servicing of the chimney to ensure its operability, and upgrades to the electric lift, which has also been serviced. The deck has been entirely replaced with pressure-treated wood, while the crawl space has received waterproofing upgrades, including the installation of a new sump pump and dehumidifier, ensuring the home remains both beautiful and functional. All information is intended to be accurate but cannot be guaranteed.
Listing Snapshot
- Price
- $1,621,672
- Days On Site
- 18 Days
- Bedrooms
- 4
- Inside Area (SqFt)
- 2,900 sqft
- Total Baths
- 3
- Full Baths
- 3
- Partial Baths
- 0
- Lot Size
- 0.2 Acres
- Year Built
- 1955
- MLS® Number
- 1232011
- Status
- Active
- Property Tax
- $23,259.2 (2025)
- HOA/Condo/Coop Fees
- N/A
- Sq Ft Source
- Public Records
Property Details
General Features
18 items
- Acres
- 0.2
- Additional Property Use
- Single Family
- Attached Garage
- Yes
- Direction Faces
- East
- Foundation
- Slab
- Garage
- Yes
- Garage Spaces
- 1
- Levels
- Two
- Parking
- Attached, Garage, Garage Door Opener
- Property Condition
- Updated/Remodeled
- Property Sub Type
- Single Family Residence
- Security
- Smoke Detector(s)
- Sewer
- Septic Tank
- SqFt Total
- 4,226
- Style
- Other
- Utilities
- Cable Available, Electricity Connected, Water Connected
- Water Source
- Public
- Zoning
- Single Family
Interior Features
19 items
- Appliances
- Washer, Refrigerator, Microwave, Electric Range, Dryer, Dishwasher
- Cooling
- Ceiling Fan(s), Central Air
- Fireplace
- Yes
- Fireplace Features
- Other
- Fireplaces
- 1
- Flooring
- Hardwood, Carpet, Tile, Wood
- Heating
- Central, Electric
- Interior
- Ceiling Fan(s), Entrance Foyer, Kitchen Island, Vaulted Ceiling(s), Walk-In Closet(s)
- Laundry Features
- In Garage
- Window Features
- Skylight(s)
Rooms
| Room | Dimensions | Level | Features |
|---|---|---|---|
| Bedroom 1 | 12.90 x 15.90 | Main | |
| Bedroom 2 | 13.80 x 12.20 | Main | |
| Bedroom 4 | 9.90 x 12.10 | Main | |
| Dining Room | 17.50 x 9.80 | Main | |
| Kitchen | 15.40 x 10.10 | Main | |
| Living Room | 32.10 x 19.90 | Main | |
| Office | 12.40 x 16.10 | Upper | |
| Other | 51.10 x 9.00 | Upper | Description - upstairs balcony |
| Primary Bedroom | 25.10 x 19.60 | Upper |
Exterior Features
14 items
- Construction Details
- Block, Concrete, Stucco
- Exterior
- Balcony, Dock, Outdoor Kitchen
- Fencing
- Fenced, Vinyl
- Lot Features
- Waterfront
- Other Structures
- Outdoor Kitchen
- Patio And Porch
- Covered, Deck, Front Porch, Rear Porch
- Pool Features
- Heated, In Ground
- Road Frontage
- County Road
- Roof
- Shingle
- View
- River, Water
- Waterfront
- Yes
- Waterfront Features
- River Front, Navigable Water, River Access, Seawall
- Waterview
- River, Water
- Windows/Doors
- Skylight(s)
Community Features
3 items
- MLS Area
- 18 - Ormond-By-The-Sea
- Financing Terms Available
- Cash, Conventional
- Roads
- Paved
Location
1672 John Anderson Drive, Ormond Beach, FL 32176 · 18 - Ormond-By-The-Sea


Neighborhood & Commute
ZIP Code 32176
- Median household income
- $68,207
- Income per person
- $55,292
- Households
- 7,951
- Average household size
- 1.91
- Median age
- 59.1
Source: Walk Score.
Disclosure: Community information and market data powered by Constellation Data Labs. Information is deemed reliable but not guaranteed.
Price & Status History
- Listing updated with changes from the MLS®
- Status changed to Active
- Listing first seen on site
Friends & Family
Similar Homes
For sale in Ormond Beach, single family residence, within 20% of this price.
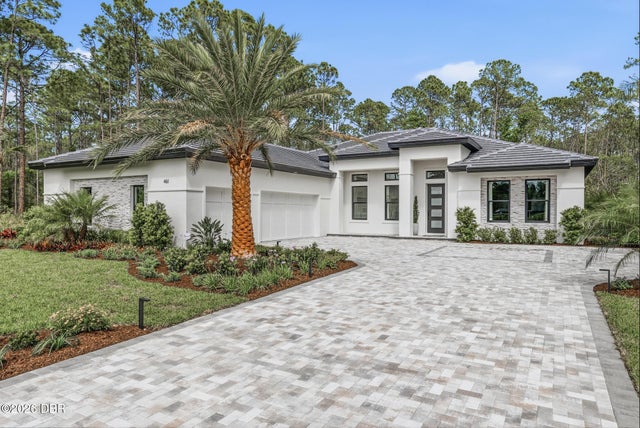 $1,580,000Single Family Residence For SaleActive4Beds3Total Baths2,759Sqft461 N Tymber Creek RoadOrmond Beach, FL 32174Not on the List Subdivision
 $1,580,000Single Family Residence For SaleActive4Beds3Total Baths2,759Sqft461 N TYMBER CREEK ROADORMOND BEACH, FL 32174ENCLAVE SUBDIVISION Subdivision
 $1,545,000Single Family Residence For SaleActive4Beds4Total Baths3,713Sqft534 Wingspan DriveOrmond Beach, FL 32174Plantation Bay Subdivision
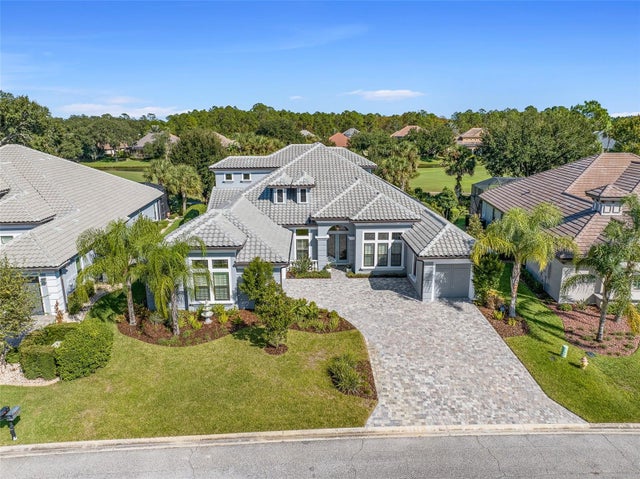 $1,545,000Single Family Residence For SaleActive4Beds4Total Baths3,713Sqft534 WINGSPAN DRIVEORMOND BEACH, FL 32174PLANTATION BAY 2A-F UN 4 Subdivision