

For SaleSingle Family ResidenceActive
5013 Vantage Court
St Cloud, FL 34772
$549,900
80 Days On Site
- 3Beds
- 3Baths2 full, 1 half
- 3,114Sq Ft
- $177Per Sq Ft
- 0.21Acres
- 2018Built
- Subdivision
- Twin Lakes Ph 1
- County
- Osceola
- MLS®
- O6433971
Overview
Virtually Staged. Step inside a home that immediately sets itself apart! This beautifully maintained and thoughtfully customized Naples model in the established Phase One of Twin Lakes delivers a level of comfort, style, and upgrades rarely found in new construction. The bright, open floor plan features soaring ceilings, transom windows and an upgraded kitchen with granite countertops, soft-close cabinetry, roll-out shelving, stainless steel appliances, a gas cooktop and an oversized island. The former third bedroom has been converted into a functional den/office, while the primary suite offers lots of natural light, plenty of space, tray ceilings a custom walk-in closet and oversized shower. An expansive climate-controlled Florida room provides year-round living and entertaining space overlooking the private, fenced backyard.
Additional improvements include new flooring and carpet, fresh interior paint, an upgraded pantry, new ceiling fans and a 22 KW Generac whole-home generator. Enjoy a pond and fountain view, plus resort-style pools, a 20,000-square-foot clubhouse, fitness center, pickleball, tennis, walking trails, putting green, fishing and boating—all close to home. This is not your typical builder model it’s an established, beautifully upgraded home with character, comfort and custom touches already in place.
Listing Snapshot
- Price
- $549,900
- Days On Site
- 80 Days
- Bedrooms
- 3
- Inside Area (SqFt)
- 3,114 sqft
- Total Baths
- 3
- Full Baths
- 2
- Partial Baths
- 1
- Lot Size
- 0.21 Acres
- Year Built
- 2018
- MLS® Number
- O6433971
- Status
- Active
- Property Tax
- $10,587.76 (2025)
- HOA/Condo/Coop Fees
- $358 monthly
- Sq Ft Source
- Public Records
Property Details
General Features
16 items
- Acres
- 0.21
- Attached Garage
- Yes
- Direction Faces
- South
- Foundation
- Slab
- Garage
- Yes
- Garage Spaces
- 2
- Levels
- One
- Number Of Stories
- 1
- Parking
- Attached
- Pets
- Breed Restrictions
- Property Sub Type
- Single Family Residence
- Security
- Smoke Detector(s)
- Sewer
- Public Sewer
- SqFt Total
- 3,463
- Water Source
- Public
- Zoning
- RESIDENTIA
Interior Features
17 items
- Appliances
- Dishwasher, Dryer, Exhaust Fan, Microwave, Range, Range Hood, Refrigerator, Washer
- Cooling
- Central Air
- Flooring
- Carpet, Ceramic Tile, Laminate
- Furnished
- Unfurnished
- Heating
- Central
- Interior
- High Ceilings, Open Floorplan, Tray Ceiling(s), Walk-In Closet(s)
- Laundry Features
- Inside
Rooms
| Room | Dimensions | Level | Features |
|---|---|---|---|
| Bathroom 2 | 9x5 | First | |
| Bedroom 1 | 12x14 | First | Ceiling Fan(s) |
| Bedroom 2 | 13x12 | First | Ceiling Fan(s) |
| Dining Room | 8x12 | First | |
| Great Room | 36x18 | First | |
| Kitchen | 15x20 | First | Kitchen Island |
| Laundry | 8x12 | First | |
| Living Room | 14x19 | First | |
| Master Bathroom | 7x20 | First | Ceiling Fan(s), Granite Counters, Stone Counters |
| Master Bedroom | 14x23 | First | Ceiling Fan(s) |
Exterior Features
4 items
- Construction Details
- Block, Stucco
- Exterior
- Private Yard
- Fencing
- Fenced
- Roof
- Shingle
Community Features
9 items
- Association Amenities
- Clubhouse, Fitness Center, Gated, Pool, Tennis Court(s)
- Association Fee
- $358.0
- Association Fee Frequency
- Monthly
- Community Features
- Gated, Clubhouse, Fitness Center, Pool, Sidewalks, Tennis Court(s)
- MLS Area
- 34772 - St Cloud (Narcoossee Road)
- Senior Community
- Yes
- Township
- 26S
- Financing Terms Available
- Cash, Conventional, VA Loan
- Roads
- Asphalt
Location
5013 Vantage Court, St Cloud, FL 34772 · 34772 - St Cloud (Narcoossee Road)


Neighborhood & Commute
ZIP Code 34772
- Median household income
- $70,917
- Income per person
- $29,929
- Households
- 16,421
- Average household size
- 3.01
- Median age
- 37.9
Source: Walk Score.
Disclosure: Community information and market data powered by Constellation Data Labs. Information is deemed reliable but not guaranteed.
Price & Status History
- Listing updated with changes from the MLS®
- Listing first seen on site
- Status changed to Active
Friends & Family
Similar Homes
For sale in St Cloud, single family residence, within 20% of this price.
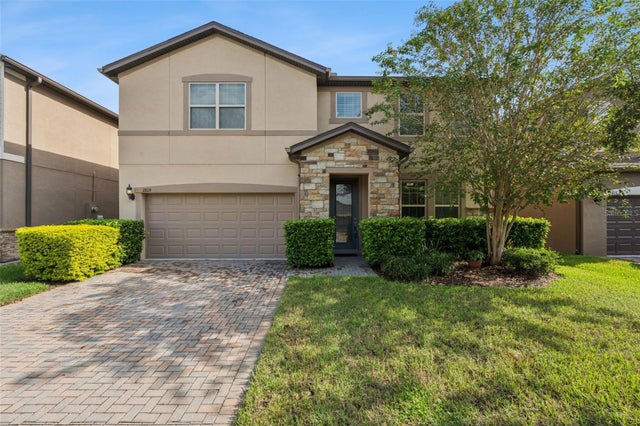 $624,900Single Family Residence For SaleActive4Beds4Total Baths4,391Sqft2819 MEAD AVENUEST CLOUD, FL 34771LAKESHORE AT NARCOOSSEE Subdivision
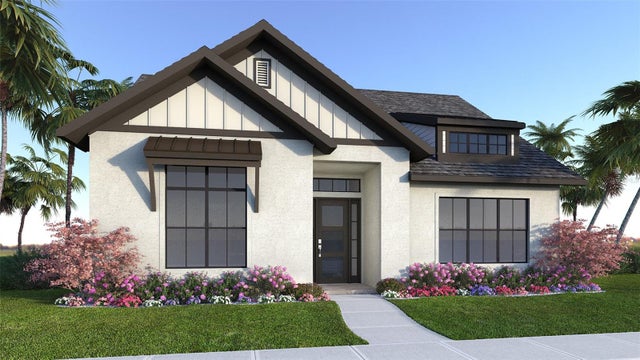 $624,900Single Family Residence For SaleActive3Beds3Total Baths2,192Sqft347 STEED GAIT LOOPST CLOUD, FL 34772WATERLIN Subdivision
 $628,900Single Family Residence For SaleActive4Beds4Total Baths3,058Sqft5237 STONE RIDGE PLACEST CLOUD, FL 34771WATERS AT CENTER LAKE RANCH PH 1A Subdivision
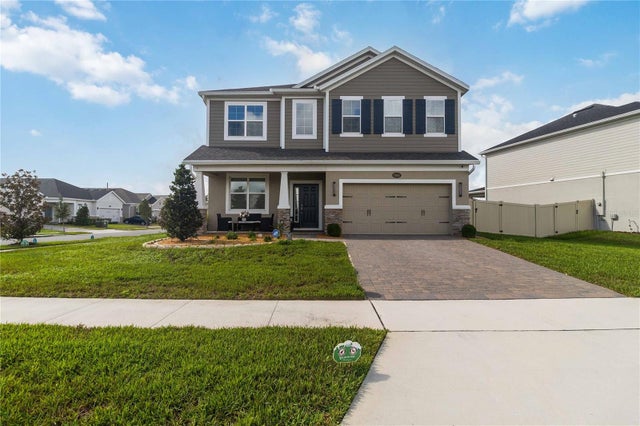 $630,000Single Family Residence For SaleActive5Beds4Total Baths3,558Sqft2603 BITTERN BENDST CLOUD, FL 34773BAY LAKE FARMS AT ST CLOUD Subdivision